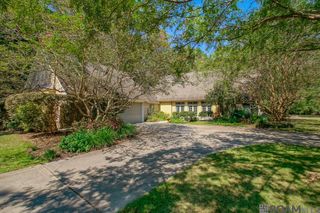
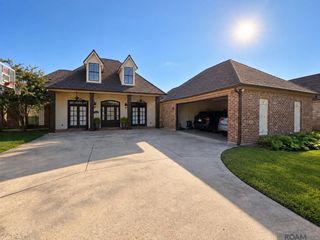
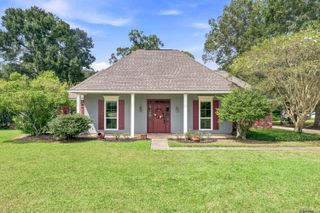
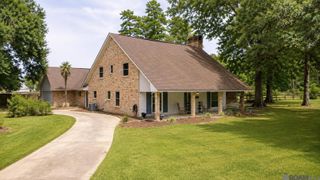
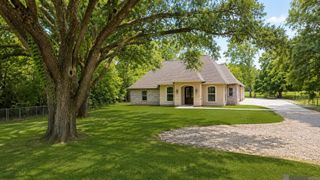
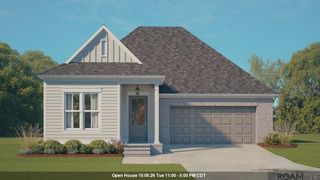
7258 Riverbank Dr, Denham Springs, LA 70706
- 4 beds |
- 3 baths |
- 2,189 sqft
 Single-Family Home
  Built in 2026
  0.44acre lot
 —— car garage
  $206/sqft
  Listed 19 days ago
Property Description
Stunning new construction in the desirable Riverbank subdivision, a one-street neighborhood featuring spacious lots just under half an acre, approximately 114 feet of street frontage, and rear-entry garages. Seven of the lots feature magnificent 100-year-old oak trees, adding to the neighborhood’s unique character and appeal. This beautifully designed home showcases gorgeous exposed brick and wood beams, designer lighting and finishes, and custom cabinetry throughout. The kitchen features cabinetry extending to the ceiling, while the living room is anchored by a gas fireplace with custom built-ins on either side. The spacious primary suite offers framed mirrors, quartz countertops, a garden tub, and a beautifully tiled walk-in shower. In addition to four bedrooms, the home includes a separate room that would make an ideal home office, study, or flex space. Enjoy outdoor living on the covered patio, complete with an outdoor grill and sink. Flood Zone X.
- Listing Status:
- Active
- Date Added:
- September 16, 2026
- Data Last Updated:
- October 5, 2026 at 5:09AM
- Listing Office:
- Burns & Co., Inc. : 225-752-3100
- MLS ID:
- 2026017047

- General: LandscapedOutdoor KitchenLighting
- Style: Traditional
- Parking: 2 Cars ParkGarage Faces RearDrivewayParking spaces: 2
- Roofing: Shingle
- General: Brick SidingCement Fiber Siding1Slab
- HOA Amenities: Common AreasMaint Subd Entry HOA700.0Annually
- Originating MLS: Greater Baton Rouge Association of REALTORS®
- School District: Livingston Parish
- County: Livingston
- Utilities: Cable Connected
- Water: Public
- Sewer: Public Sewer
- Source: Greater Baton Rouge Association of REALTORS®
This listing courtesy of Burns & Co., Inc.
Monthly Payment
- Principal & Interest $
- Property Taxes $
- Home Insurance $
- VA Funding Fee $