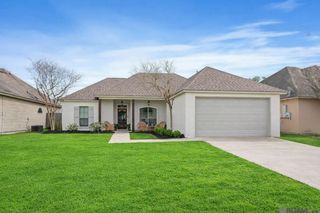
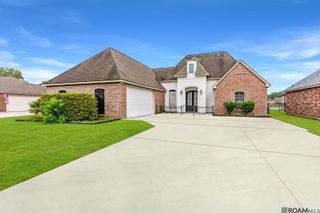
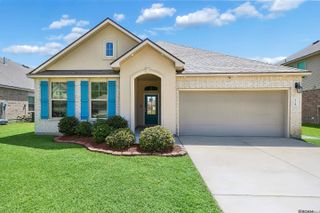
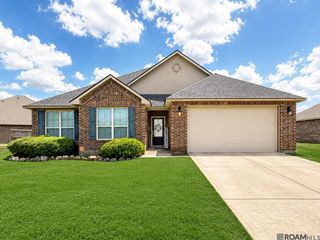
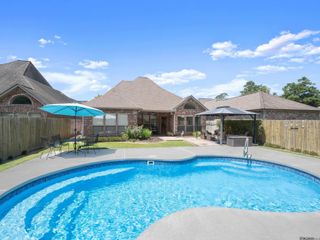
10445 Highland Lakes, Denham Springs, LA 70726
- 3 beds |
- 2 baths |
- 1,912 sqft
 Single-Family Home
  Built in 2022
  8,712sqft lot
 —— car garage
  $170/sqft
  Listed 14 days ago
Property Description
Price Reduced~ Schedule your tour today~ You don't want to miss this one! GORGEOUS, NEARLY NEW & MOVE-IN READY with WATER VIEWS! Welcome home to a beautifully maintained property where thoughtful design, stylish finishes, and effortless indoor-outdoor living come together! From the moment you step inside, you’ll love the high ceilings, gorgeous exposed beams, abundant natural light, and beautiful views of the water that create an inviting atmosphere throughout the open floorplan. The living spaces feature beautiful LVP flooring, gorgeous neutral colors, and window treatments, making this home truly feel finished and ready for its new owners. The spacious bedrooms offer plenty of room for family and guests, while the incredible laundry room and abundant storage provide the functionality every homeowner needs. The primary suite is a true retreat, featuring an impressive 15.5' x 15.5' bedroom and a stunning ensuite bath with dual vanities, TWO walk-in closets, a private water closet, separate soaking tub, and walk-in shower. There’s room to relax, recharge, and get ready for the day without sacrificing an ounce of style or convenience! Step outside and prepare to fall in love! The 15' x 12' screened-in porch creates the perfect spot for morning coffee, evening relaxation, or entertaining friends and family, while an additional 16' of concrete beyond the porch provides even more room for outdoor furniture, grilling, games, or whatever your lifestyle demands. ?? The sellers are also willing to sell select furniture pieces. Plus, they’ve thoughtfully completed a full utility sheet with average utility costs, giving prospective buyers an excellent look at the home's ongoing expenses. This is the kind of home that checks the boxes AND feels like home the moment you walk through the door. Don’t miss your opportunity to make it yours! Schedule your private showing today and come see everything this beautiful home has to offer.
- Listing Status:
- Active
- Date Added:
- August 6, 2026
- Data Last Updated:
- August 20, 2026 at 12:08PM
- Listing Office:
- Dawson Grey Real Estate : 225-325-5555
- MLS ID:
- 2026014423

- General: LandscapedLighting
- Style: French
- Parking: 2 Cars ParkGarageGarage Door OpenerParking spaces: 2
- Roofing: Shingle
- Windows: ScreensWindow Treatments
- General: Brick SidingCement Fiber SidingStucco SidingFrame1Slab
- HOA Amenities: AccountingCommon AreasLegalMaint Subd Entry HOAManagement200.0Annually
- Originating MLS: Greater Baton Rouge Association of REALTORS®
- School District: Livingston Parish
- County: Livingston
- Zoning: Highland Lakes Lot 65
- View: WaterView
- Utilities: Cable Connected
- Water: Public
- Sewer: Public Sewer
- Source: Greater Baton Rouge Association of REALTORS®
This listing courtesy of Dawson Grey Real Estate
Monthly Payment
- Principal & Interest $
- Property Taxes $
- Home Insurance $
- VA Funding Fee $

 New - 1 day ago