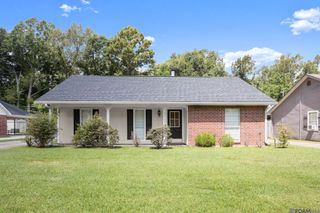
12809 Sweetleaf Ave, Denham Springs, LA 70726
- 3 beds |
- 2 baths |
- 1,510 sqft
 Single-Family Home
  Built in 2023
  6,970sqft lot
 —— car garage
  $165/sqft
  Listed 1 day ago
Property Description
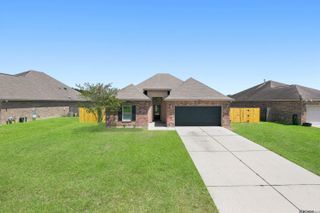
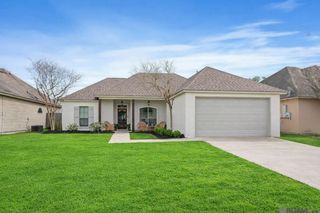
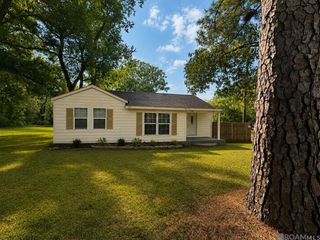
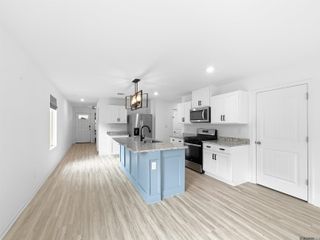
Welcome home to this inviting 3-bedroom, 2-bathroom, 2-car garage home offering 1,510 square feet of living space and a desirable open-concept floor plan. Designed for comfortable everyday living and effortless entertaining, the spacious main living area seamlessly connects the living room, dining area, and kitchen. The well-appointed kitchen features stainless steel appliances, an electric range/oven, pantry, abundant counter space, and a large granite island that provides the perfect gathering spot for family and guests. The split-bedroom layout offers privacy and a spacious primary suite featuring carpet flooring and an en suite bath with a walk-in closet, double granite vanity, and garden soaker tub/shower combination. Two additional bedrooms are also carpeted and share a conveniently located second bathroom. Outside, enjoy excellent curb appeal with low-maintenance landscaping and relax on the back porch while taking in peaceful lake/pond views. Whether you're a first-time homebuyer, growing family, or simply looking for a comfortable home with a great layout and beautiful surroundings, this property is ready to welcome you home. Schedule your private showing today! **Photos are edited by a professional photo editor for marketing purposes. Some photos may have Ai Generated Furniture in the homes for visualization purposes.**
- Listing Status:
- Active
- Date Added:
- August 19, 2026
- Data Last Updated:
- August 20, 2026 at 7:08AM
- Listing Office:
- LPT Realty, LLC : 877-366-2213
- MLS ID:
- 2026015341

- General: LandscapedLighting
- Style: Traditional
- Parking: 2 Cars ParkAttachedGarageParking spaces: 2
- Roofing: Shingle
- General: Brick SidingStucco SidingFrame1Slab: Post Tension Found
- HOA Amenities: AccountingCommon AreasMaint Subd Entry HOAManagement425.0Annually
- Originating MLS: Greater Baton Rouge Association of REALTORS®
- School District: Livingston Parish
- County: Livingston
- Zoning: Indigo Trails Phase 1 Lot 42
- Utilities: Cable Connected
- Water: Public
- Sewer: Public Sewer
- Source: Greater Baton Rouge Association of REALTORS®
This listing courtesy of LPT Realty, LLC
Monthly Payment
- Principal & Interest $
- Property Taxes $
- Home Insurance $
- VA Funding Fee $

 New - 1 day ago