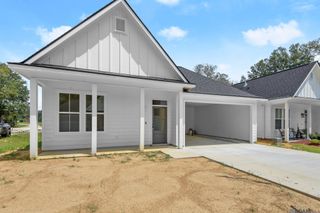
13900 Achord Ln, Walker, LA 70785
- 3 beds |
- 2 baths |
- 1,514 sqft
 Single-Family Home
  Built in 1985
  0.31acre lot
 —— car garage
  $145/sqft
  Listed 1 day ago
Property Description
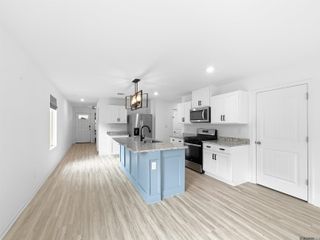
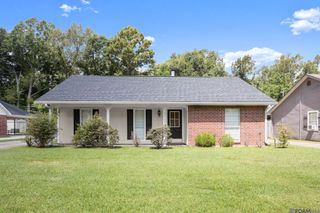
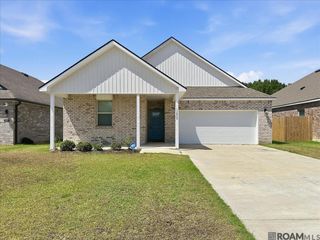
Great Location. Great Price. Maintained Home! Welcome home to this well-maintained 3-bedroom, 2-bathroom home offering 1,514 square feet of comfortable living space, an inviting open floor plan, and a desirable split-bedroom layout. From the moment you arrive, you’ll appreciate the excellent curb appeal, featuring low-maintenance landscaping, colorful flowering plants, and mature shade trees. The spacious living room offers ceramic tile flooring, a ceiling fan, and crown molding, while flowing seamlessly into the kitchen and dining area—perfect for everyday living and entertaining. The kitchen features ceramic tile flooring and countertops, a convenient breakfast bar, crown molding, an electric range oven, and an adjoining dining area. The private primary suite offers ceramic tile flooring, two walk-in closets, and an ensuite bathroom. The two additional bedrooms are generously sized and feature laminate flooring and ceiling fans. The property also offers several valuable improvements, including an added patio, above ground swimming pool, storage area, updated light fixtures, updated doors, additional storage partitioned from the carport for extra car storage and a detached 12x24 storage shed. With its comfortable layout, thoughtful updates, outdoor amenities, and inviting curb appeal, this home is ready for its next owner. FLOOD ZONE X. Schedule your private showing today. Photos are edited by a professional photo editor for marketing purposes. Some photos may have Ai Generated Furniture in the homes for visualization purposes.
- Listing Status:
- Active
- Date Added:
- August 19, 2026
- Data Last Updated:
- August 20, 2026 at 12:08PM
- Listing Office:
- LPT Realty, LLC : 877-366-2213
- MLS ID:
- 2026015368

- General: LightingStorage Shed/Bldg.
- Style: Traditional
- Parking: 2 Cars ParkAttachedCarport Rear ParkParking spaces: 2
- Roofing: Shingle
- General: Wood SidingFrame1Slab
- HOA Amenities: Annually
- Originating MLS: Greater Baton Rouge Association of REALTORS®
- School District: Livingston Parish
- County: Livingston
- Zoning: A Tract Sec 36-6-3 Being Lot 4-A Cont 0.3118 Of An Acre
- Fencing: Chain LinkPartialWood
- Utilities: Cable Connected
- Water: Public
- Sewer: Public Sewer
- Source: Greater Baton Rouge Association of REALTORS®
This listing courtesy of LPT Realty, LLC
Monthly Payment
- Principal & Interest $
- Property Taxes $
- Home Insurance $
- VA Funding Fee $

 New - 1 day ago