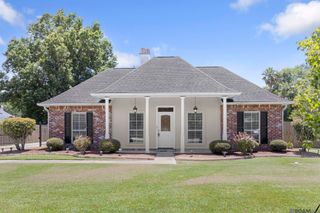
1458 Basswood Dr, Denham Springs, LA 70726
- 4 beds |
- 3 baths |
- 2,007 sqft
 Single-Family Home
  Built in 1996
  0.26acre lot
 —— car garage
  $147/sqft
  Listed 4 days ago
Property Description
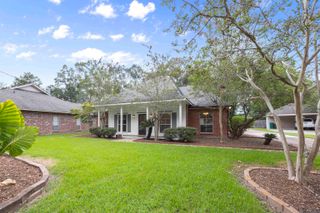
This 4 bedroom, 2.5 bath home features a traditional floor plan with space for everyone. As you enter the foyer, a formal dining room on the right can also serve as an office or flex space. The spacious living room has 10 ft ceilings, crown molding, can lighting, built in cabinets surrounding the fireplace and french doors that open up to the back porch and fenced yard. The kitchen features stainless appliances, gas range, an island and an abundance of cabinets. A cathedral ceiling highlights the large breakfast area. The front hallway has 3 bedrooms with a shared bathroom, while the primary bedroom suite is separate. It has a double vanity, separate closets, a soaking tub and a renovated tile shower. A rear carport allows for plenty of parking for guests. New exterior pictures coming soon.
- Listing Status:
- Active
- Date Added:
- July 24, 2026
- Data Last Updated:
- July 29, 2026 at 4:09AM
- Listing Office:
- Keller Williams Realty-First Choice : 225-744-0044
- MLS ID:
- 2026013579

- General: LandscapedLighting
- Style: Traditional
- Parking: 2 Cars ParkCarport Rear ParkDrivewayParking spaces: 2
- Roofing: Shingle
- Windows: ScreensWindow Treatments
- General: Brick SidingStucco SidingOther SidingFrame1Slab
- HOA Amenities: Annually
- Originating MLS: Greater Baton Rouge Association of REALTORS®
- School District: Livingston Parish
- County: Livingston
- Zoning: LOT 274 of The Willows Subdivision5th Filing phase 1 SEC 48-6-3
- Fencing: FullWood
- Water: Public
- Sewer: Public Sewer
- Source: Greater Baton Rouge Association of REALTORS®
This listing courtesy of Keller Williams Realty-First Choice
Monthly Payment
- Principal & Interest $
- Property Taxes $
- Home Insurance $
- VA Funding Fee $

 New - 23 hours ago