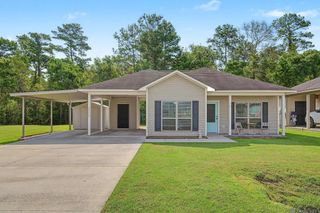
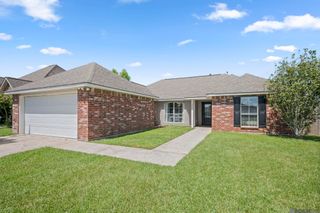
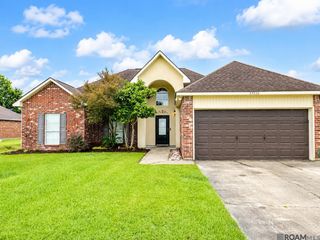
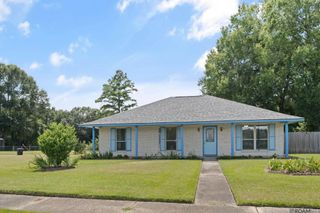
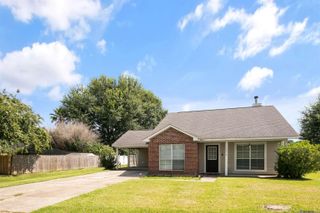
32425 N Moss Dr, Denham Springs, LA 70706
- 3 beds |
- 2 baths |
- 1,403 sqft
 Single-Family Home
  Built in 2020
  6,534sqft lot
 —— car garage
  $180/sqft
  Listed 15 days ago
Property Description
Welcome to Magnolia Farms! This beautifully maintained 3-bedroom, 2-bath home offers the perfect blend of modern style, comfort, and low-maintenance living. Step inside to an open-concept floor plan featuring durable flooring throughout with absolutely no carpet, creating a seamless flow from the spacious living area to the kitchen and dining spaces. The bright, inviting kitchen is the heart of the home with granite countertops, white cabinetry, stainless steel appliances, a subway tile backsplash, and a large center island that’s perfect for meal prep, casual dining, or entertaining guests. The adjoining dining area overlooks the backyard, filling the space with natural light. The private primary suite offers a relaxing retreat with a spacious bedroom and an en suite bath featuring dual vanities, a soaking tub, separate shower, and a generous walk-in closet. Two additional bedrooms share a well-appointed hall bathroom, providing an ideal layout for family or guests. Step outside to enjoy the fully fenced backyard, complete with an oversized patio, partially covered —perfect for outdoor dining, relaxing around the fire pit, or hosting weekend gatherings. Located in the desirable Magnolia Farms community, this move-in-ready home combines stylish finishes, functional living spaces, and a wonderful backyard that’s ready to be enjoyed. Schedule your private showing today!
- Listing Status:
- Active
- Date Added:
- July 13, 2026
- Data Last Updated:
- July 28, 2026 at 4:08PM
- Listing Office:
- CHT Group Real Estate, LLC : 225-289-5483
- MLS ID:
- 2026012820

- General: LandscapedLighting
- Style: Traditional
- Parking: 2 Cars ParkGarageGarage Door OpenerParking spaces: 2
- Roofing: Shingle
- General: Brick SidingVinyl SidingFrame1Slab
- HOA Amenities: 250.0Annually
- Originating MLS: Greater Baton Rouge Association of REALTORS®
- School District: Livingston Parish
- County: Livingston
- Zoning: LOT 25 MAGNOLIA FARMS
- Fencing: Wood
- Utilities: Cable Connected
- Water: Public
- Sewer: Public Sewer
- Source: Greater Baton Rouge Association of REALTORS®
This listing courtesy of CHT Group Real Estate, LLC
Monthly Payment
- Principal & Interest $
- Property Taxes $
- Home Insurance $
- VA Funding Fee $

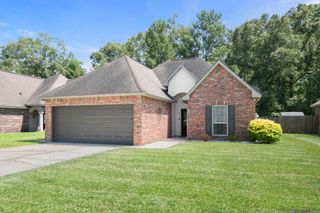
 New - 1 day ago