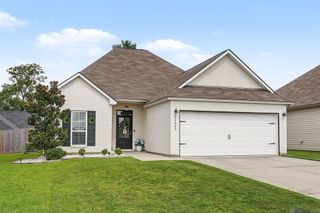
32430 Creek Pointe Dr, Denham Springs, LA 70726
- 3 beds |
- 2 baths |
- 1,300 sqft
 Single-Family Home
  Built in 2015
  0.51acre lot
 —— car garage
  $167/sqft
  Listed 4 days ago
Property Description
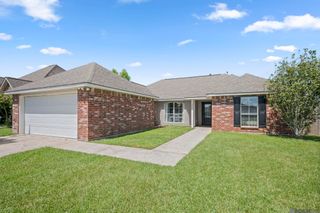
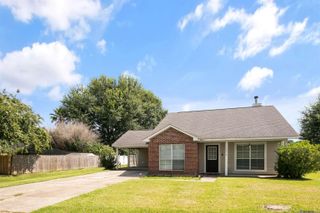
Welcome home to this beautifully maintained 3-bedroom, 2-bath home offering an inviting open floor plan, timeless finishes, and plenty of space both inside and out. The spacious living room features crown molding, abundant natural light, and durable stained concrete floors that flow seamlessly throughout the entire home, creating a clean, cohesive look with easy maintenance. The kitchen is designed for both everyday living and entertaining with an abundance of cabinetry, generous counter space, a tiled backsplash, and an adjoining dining area surrounded by large windows that fill the space with natural light. Just off the kitchen, you’ll find a convenient laundry room with additional storage. The spacious primary suite offers a private en suite bath, while two additional bedrooms and a well-appointed hall bath provide comfortable accommodations for family, guests, or a home office. Step outside to enjoy the oversized backyard, complete with an open patio that’s perfect for grilling, relaxing, or entertaining. A fenced area provides a great space for pets or play, while the expansive yard offers endless possibilities for gardening, recreation, or future additions. An extra concrete parking pad provides additional parking for guests, recreational vehicles, or extra vehicles. Combining spacious indoor living, a large lot, functional updates, and a convenient layout, this move-in ready home is one you won’t want to miss. Schedule your private showing today!
- Listing Status:
- Active
- Date Added:
- July 24, 2026
- Data Last Updated:
- July 28, 2026 at 6:06PM
- Listing Office:
- CHT Group Real Estate, LLC : 225-289-5483
- MLS ID:
- 2026013575

- General: LandscapedLightingStorage Shed/Bldg.
- Style: Traditional
- Parking: AttachedCarportCovered
- Roofing: Shingle
- General: Vinyl SidingFrame1Slab
- HOA Amenities: Annually
- Originating MLS: Greater Baton Rouge Association of REALTORS®
- School District: Livingston Parish
- County: Livingston
- Zoning: LOT 35 LAKE POINTE SUB SEC 9-6-3
- Fencing: Wood
- Water: Public
- Sewer: Public Sewer
- Source: Greater Baton Rouge Association of REALTORS®
This listing courtesy of CHT Group Real Estate, LLC
Monthly Payment
- Principal & Interest $
- Property Taxes $
- Home Insurance $
- VA Funding Fee $

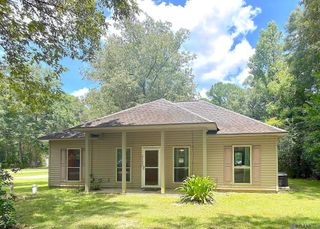
 New - 2 days ago