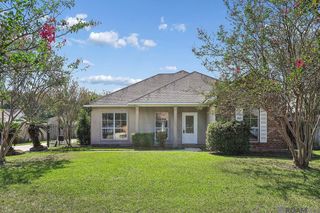
34994 Napoleon Dr, Denham Springs, LA 70706
- 3 beds |
- 2 baths |
- 1,316 sqft
 Single-Family Home
  Built in 2002
  0.3acre lot
 —— car garage
  $171/sqft
  Listed 1 month ago
Property Description
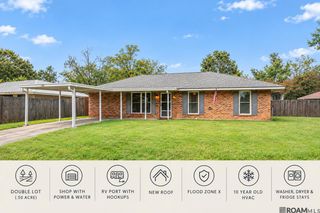
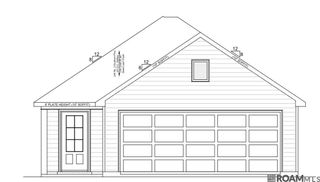
Welcome home to this charming, beautifully refreshed home located in the highly sought-after Live Oak School District near shopping, restaurants, and grocery stores! Thoughtful updates and custom touches throughout give this home a fresh, welcoming feel while maintaining plenty of character. Step inside to find new flooring, fresh paint throughout, and all-new fixtures, including updated lighting. The laundry room has been elevated with beadboard detailing and a charming arched entryway, while additional beadboard in the guest bathroom adds another custom touch. The kitchen has been given new life with recently installed backsplash, new sink, and beautifully restored cabinetry, creating a bright and inviting space ready for everyday living and entertaining. The primary suite features a bathroom with a large garden tub and shower, double vanity, and walk-in closet. Outside, you'll find a spacious backyard with plenty of room to relax, entertain, or make it your own, along with the convenience of a two-car garage. The roof is less than five years old, adding valuable peace of mind. The home has never flooded and is located in Flood Zone X, where flood insurance is not required. This home also qualifies for 100% financing for eligible buyers, making homeownership even more attainable. With its fresh updates, custom details, newer roof, convenient location, and financing options, this home is truly move-in ready and waiting for its next owner!
- Listing Status:
- Active
- Date Added:
- September 1, 2026
- Data Last Updated:
- October 5, 2026 at 5:09AM
- Listing Office:
- Smart Move Real Estate : 225-448-2850
- MLS ID:
- 2026016164

- General: Landscaped
- Style: Traditional
- Parking: 4+ Cars ParkGarageParking spaces: 4
- Roofing: Shingle
- General: Brick Siding1Slab
- HOA Amenities: Annually
- Originating MLS: Greater Baton Rouge Association of REALTORS®
- School District: Livingston Parish
- County: Livingston
- Zoning: LOT 62 OF BEAU CHENE 1ST FILING SEC 32-5-3 & 5-6-3
- Fencing: Partial
- Utilities: Cable Connected
- Water: Public
- Sewer: Public Sewer
- Source: Greater Baton Rouge Association of REALTORS®
This listing courtesy of Smart Move Real Estate
Monthly Payment
- Principal & Interest $
- Property Taxes $
- Home Insurance $
- VA Funding Fee $