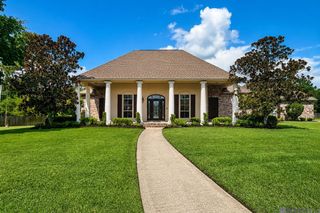

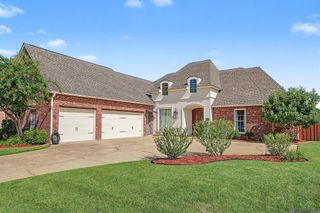
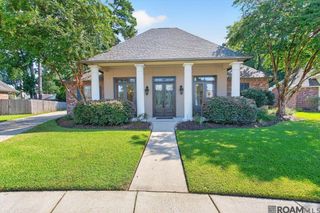
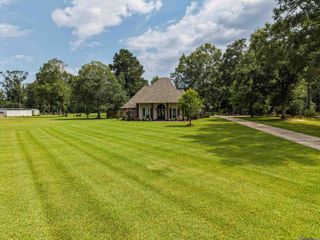
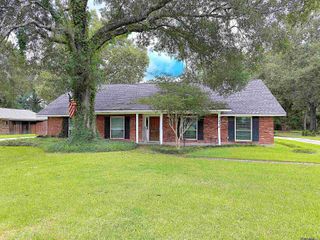
7580 Sage Meadow Dr, Denham Springs, LA 70726
- 4 beds |
- 4 baths |
- 3,204 sqft
 Single-Family Home
  Built in 1995
  1.24acre lot
 —— car garage
  $170/sqft
  Listed 9 days ago
Property Description
Beautiful Custom Home on an Acre Lot with a pool. This home does not require flood insurance. Welcome home to this beautiful custom brick home tucked away on a peaceful dead-end street in Denham Springs. Situated on a spacious acre lot, this property offers privacy, plenty of parking, and an abundance of indoor and outdoor living space. From the moment you enter the large foyer, you’ll appreciate the spacious layout and cathedral ceilings. The split floor plan provides privacy, while the living room and keeping room feature a beautiful double-sided fireplace, creating a warm and inviting gathering space. This home offers 4 bedrooms and a game room, providing plenty of flexibility for family, work, and entertaining. The sunroom overlooks the gorgeous inground pool and beautifully landscaped backyard, complete with a gazebo and a stunning fountain—an ideal setting for relaxing or entertaining guests. Recent updates make this home truly move-in ready, including fresh interior paint, new carpet, and a beautifully renovated master bathroom. The floored attic provides excellent additional storage, while the two-car garage also has a boat port. With generous storage throughout, a spacious acre lot, a private pool area and an inviting floor plan, this home offers the perfect combination of comfort, functionality, and outdoor living. Roof was replaced in 2024. This is a special property with room to live, work, relax, and entertain—come see all that it has to offer!
- Listing Status:
- Active
- Date Added:
- August 11, 2026
- Data Last Updated:
- August 20, 2026 at 7:08AM
- Listing Office:
- Coldwell Banker ONE : 225-925-2500
- MLS ID:
- 2026014736

- General: Lighting
- Style: Traditional
- Pool: In GroundLiner
- Parking: 2 Cars ParkDetachedOff StreetRV/Boat Port ParkingDrivewayParking spaces: 2
- Roofing: Gravel Roof
- Windows: Window Treatments
- General: Brick SidingStucco SidingBrick1Slab
- HOA Amenities: Maint Subd Entry HOA100.0Annually
- Originating MLS: Greater Baton Rouge Association of REALTORS®
- School District: Livingston Parish
- County: Livingston
- Zoning: LOT 17 OF PECAN GROVE-0.041 ACRE 46-6-3
- Fencing: FullWrought Iron
- Utilities: Cable Connected
- Water: Public
- Sewer: Public Sewer
- Source: Greater Baton Rouge Association of REALTORS®
This listing courtesy of Coldwell Banker ONE
Monthly Payment
- Principal & Interest $
- Property Taxes $
- Home Insurance $
- VA Funding Fee $