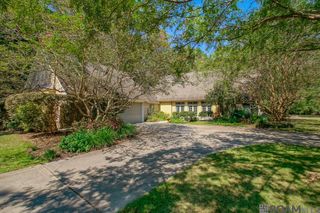
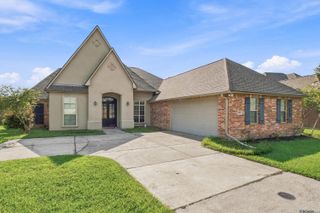
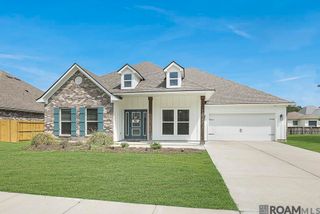
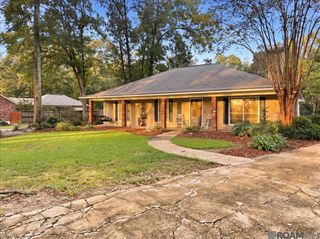
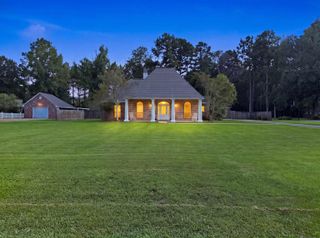
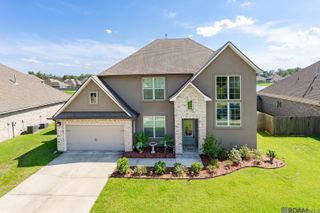
33860 Cypress Bluff Dr, Denham Springs, LA 70706
- 4 beds |
- 3 baths |
- 2,842 sqft
 Single-Family Home
  Built in 1996
  0.6acre lot
 —— car garage
  $160/sqft
  Listed 2 months ago
Property Description
Beautifully updated 4BR/2.5BA home with a versatile upstairs bonus room that can serve as a home office, playroom, or 5th bedroom. Situated on a desirable corner waterfront lot, this home offers exceptional curb appeal, professional low-maintenance landscaping, and an incredible outdoor living space complete with a covered outdoor kitchen and wood-burning fireplace, perfect for entertaining year-round. Inside, you'll find a spacious, open floor plan with a formal dining room, a welcoming living room featuring a gas fireplace and a wall of windows overlooking the backyard, and a chef's kitchen equipped with Thermador stainless steel appliances, a 6-burner gas cooktop, wall oven, granite countertops, a large island, and pantry. A two-story addition provides an inviting keeping room downstairs and the oversized bonus room upstairs. The private primary suite features wood floors, a tray ceiling, and a luxurious en-suite bath with a jetted tub, separate shower, dual granite vanities, and separate walk-in closets. Additional features include generously sized guest bedrooms with wood flooring, outdoor speakers, fenced backyard, waterfront views, and an unbeatable location close to everything. Seller will replace the roof prior to closing.
- Listing Status:
- Active
- Date Added:
- August 3, 2026
- Data Last Updated:
- October 5, 2026 at 5:09AM
- Listing Office:
- RE/MAX Professional : 225-615-7755
- MLS ID:
- 2026014168

- General: LandscapedOutdoor KitchenBath
- Style: Traditional
- Parking: 2 Cars ParkGarageGarage Door OpenerParking spaces: 2
- Roofing: Shingle
- General: Brick SidingCement Fiber SidingStucco SidingFrame1Slab
- HOA Amenities: Common AreasMaint Subd Entry HOAManagement250.0Annually
- Originating MLS: Greater Baton Rouge Association of REALTORS®
- School District: Livingston Parish
- County: Livingston
- Zoning: LOT 41 OF PARADISE LAKES 2ND FILING
- Fencing: Full
- Water: Public
- Sewer: Public Sewer
- Source: Greater Baton Rouge Association of REALTORS®
This listing courtesy of RE/MAX Professional
Monthly Payment
- Principal & Interest $
- Property Taxes $
- Home Insurance $
- VA Funding Fee $