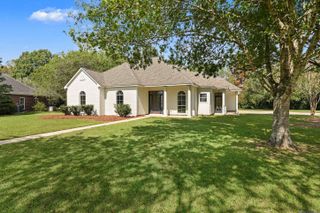
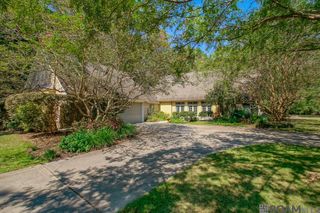
9846 Cane Mill Rd, Denham Springs, LA 70726
- 4 beds |
- 3 baths |
- 2,026 sqft
 Single-Family Home
 Built in 2019
 0.37acre lot
 —— car garage
 $192/sqft
 Listed 1 month ago
Property Description
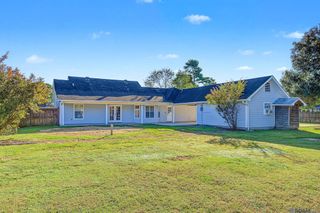
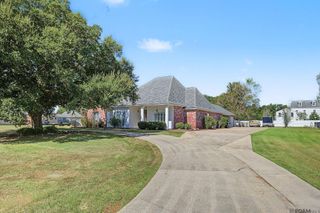
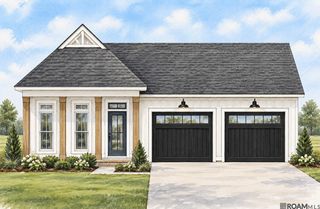
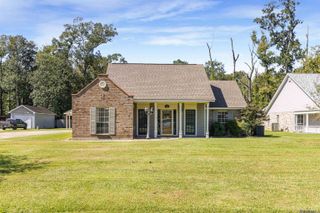
Welcome home to 9846 Cane Mill Road, beautifully situated in Denham Springs’ highly sought-after Cane Mill Crossing community. Offering 2,026 square feet of meticulously designed living space, this 4 bedroom, 2.5 bathroom home blends modern elegance with everyday comfort. Step inside to discover a bright, open-concept floor plan accented by high ceilings, custom millwork, and abundant natural light. The gourmet kitchen serves as the heart of the home, featuring granite countertops, a large center island, stainless steel appliances, and ample custom cabinetry. It flows seamlessly into the spacious living and dining areas, making it an ideal setup for both quiet family evenings and entertaining guests. The private primary suite is a true retreat, boasting a spa-like en-suite bath with a soaking tub, separate tiled shower, and dual vanities, plus a massive walk-in closet. One of the standout features of this property is the premium 80x200 (0.37 acre) lot. The expansive backyard offers a blank canvas with plenty of room featuring an above-ground pool and large fenced in yard. The covered rear patio provides the perfect spot to enjoy your morning coffee. Conveniently located with easy access to top-rated schools, local dining, and shopping, this home offers the perfect balance of a peaceful neighborhood feel and modern convenience. Don't miss your chance to make this exceptional property your own, schedule your private showing today!
- Listing Status:
- Active
- Date Added:
- October 11, 2026
- Data Last Updated:
- November 3, 2026 at 5:08PM
- Listing Office:
- Blue Heron Realty : 985-792-7350
- MLS ID:
- 2026018495

- Style: Traditional
- Pool: Above Ground Pool
- Parking: 2 Cars ParkGarageParking spaces: 2
- General: Brick SidingCement Fiber Siding1Slab
- HOA Amenities: 400.0Annually
- Originating MLS: Greater Baton Rouge Association of REALTORS®
- School District: Livingston Parish
- County: Livingston
- Zoning: Lot 7 Cane Mill Crossing Subdivision
- Fencing: FullWood
- Water: Public
- Sewer: Public Sewer
- Source: Greater Baton Rouge Association of REALTORS®
This listing courtesy of Blue Heron Realty
Monthly Payment
- Principal & Interest $
- Property Taxes $
- Home Insurance $
- VA Funding Fee $