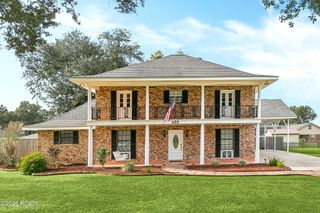
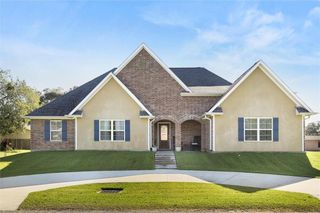
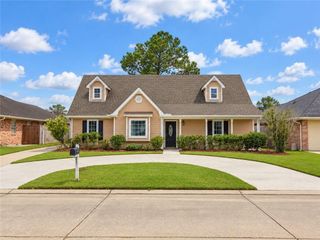
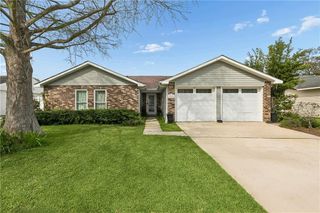
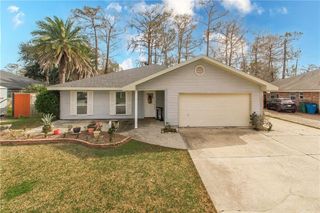
3 Myrtle Hill Drive, Destrehan, LA 70047
- 4 beds |
- 3 baths |
- 2,345 sqft
 Single-Family Home
 Built in 1986
 8,276sqft lot
 2 car garage
 $166/sqft
 Listed 2 days ago
Property Description
Attractive Four-bedroom home on a Beautiful Landscaped Lot. This well-maintained four-bedroom, two and a half bath home offers an inviting floor plan, abundant natural light, and spacious living areas throughout. The well-appointed kitchen features granite countertops, a vaulted ceiling, and skylights, and opens to a generously sized living and dining area. A comfortable den at the rear of the home provides an ideal gathering space, complete with a beamed ceiling and fireplace, overlooking the beautifully landscaped backyard and an impressive 20' x 25' patio. The spacious primary suite features a cathedral ceiling, ample closet space, and a private ensuite bath with double vanities, a large soaking tub, and a separate shower. Three additional bedrooms are exceptionally spacious, offering flexibility and comfort for family, guests, or a home office. Additional features include a detached double garage, a double-wide driveway extending to the rear of the property, and a separate storage shed providing plenty of room for additional storage. The expansive outdoor space is perfect for entertaining, relaxing, or enjoying the beautifully landscaped surroundings. Excellent condition throughout, with generous living space, attractive features, and plenty of parking and storage. Additionally, Saint Charles parish is well known for its tremendous Public and Private school systems. This home is a must-see!
- Listing Status:
- Active
- Date Added:
- November 16, 2026
- Data Last Updated:
- November 19, 2026 at 4:39AM
- Listing Office:
- RE/MAX Professional : 225-615-7755
- Listing Agent:
- Robert J Carroll : 504-462-8900
- MLS ID:
- 200VYA
- General: Rain GuttersGarage(s)Shed(s)
- Style: Ranch
- Other Structures: Garage(s)Shed(s)
- Parking: Additional ParkingDetached GarageDrivewayGarage Door OpenerGarage Faces FrontParking spaces: 2
- Roofing: Shingle
- Windows: Double Pane WindowsWindow Treatments
- General: BrickStuccoVinyl SidingWood SidingOneSlab
- Road/Access: Parish Road
- Golf: GolfParkPlaygroundStreet LightsTennis Court(s)Close to LibraryClose to Shopping Center
- Originating MLS: ROAM MLS
- School District: St. Charles Parish
- County: St. Charles
- Zoning: ResLot 281Sq. 7Sec. 1Ormond Country Club Estates.-3- 022 000 00281
- View: Other
- Fencing: Wood
- Utilities: Electricity ConnectedNatural Gas ConnectedSewer ConnectedWater ConnectedInternet ConnectedFiber ConnectedCircuit Breakers
- Water: Public
- Sewer: Public Sewer
- Source: ROAM MLS
This listing courtesy of Robert J Carroll , RE/MAX Professional
Monthly Payment
- Principal & Interest $
- Property Taxes $
- Home Insurance $
- VA Funding Fee $

 New - 1 day ago