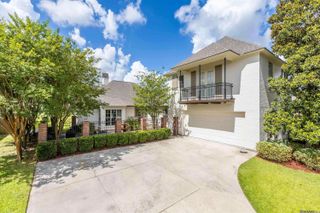
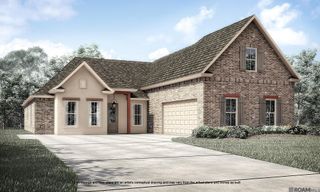
13249 BELLE REINE DR, Geismar, LA 70734
- 5 beds |
- 4 baths |
- 3,210 sqft
 Single-Family Home
 Built in 2027
 0.58acre lot
 —— car garage
 $180/sqft
 Listed 1 month ago
Property Description
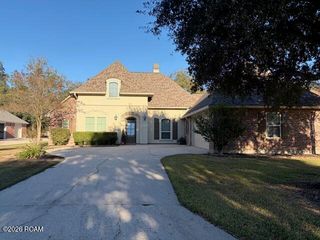
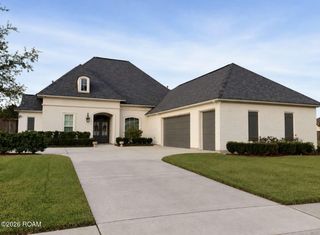
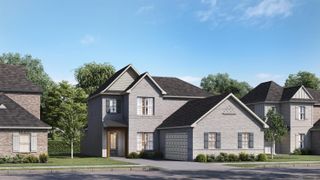
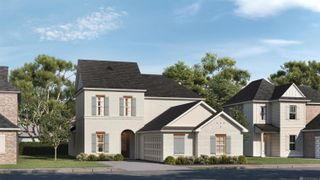
Proposed construction—build the Belmont II A by Level Homes on a spacious 0.58 acre waterfront lot in Belle Savanne. This 3,210 sq. ft. two-story plan features 5 bedrooms, 4 full baths, a spacious upstairs loft and 2-car garage. The open living, dining and kitchen areas offer an inviting layout for everyday living and entertaining. The kitchen features include stainless steel appliances with gas range, custom paint-grade cabinetry, 3 cm granite countertops, white subway tile backsplash, pendant lighting, an undermount sink with pull-down faucet and built-in trash drawer. The primary suite includes a custom tiled shower with framed glass enclosure, 5-foot soaking tub with granite deck and surround, granite vanity tops and framed mirrors. An additional bedroom/study and a full bath is downstairs while upstairs features three bedrooms, 2 full baths and a spacious loft. Additional standard features include luxury vinyl plank flooring in open living areas, a ventless gas fireplace, tankless gas water heater, energy-efficient windows, covered rear porch, and professional landscaping. THIS IS PROPOSED CONSTRUCTION THAT CAN BE BUILT WITHIN 6-7 MONTHS FROM TIME OF CONTRACT. THE BUYERS CAN CUSTOMIZE THE HOME AT THE BUILDER’S DESIGN CENTER. Other lots and plans available. Belle Savanne is a walkable neighborhood featuring multiple lakes, green space and a stunning community pool with cabana.
- Listing Status:
- Active
- Date Added:
- October 9, 2026
- Data Last Updated:
- November 19, 2026 at 5:40AM
- Listing Office:
- Keller Williams Realty Red Stick Partners : 225-768-1800
- Listing Agent:
- Jennifer Waguespack : 225-445-3274
- MLS ID:
- 2026018408
- General: Lighting
- Style: Traditional
- Parking: Attached GarageGarage Door OpenerParking spaces: 2
- Roofing: Shingle
- Windows: Screens
- General: BrickFrameFiber CementStuccoTwoSlab
- HOA Amenities: Common AreaCommon Area MaintenanceMaintenance of Subdivision EntryManagementOther720.0Annually
- Golf: CurbsSidewalksOther
- Originating MLS: ROAM MLS
- School District: Ascension Parish
- County: Ascension
- Zoning: Res Single Family ZoneLot 286 of Belle Savanne Phase 3C00000
- Fencing: None
- Utilities: Cable Available
- Water: Public
- Sewer: Public Sewer
- Source: ROAM MLS
This listing courtesy of Jennifer Waguespack , Keller Williams Realty Red Stick Partners
Monthly Payment
- Principal & Interest $
- Property Taxes $
- Home Insurance $
- VA Funding Fee $