13283 BELLE REINE DR, Geismar, LA 70734
- 4 beds |
- 3 baths |
- 3,071 sqft
 Single-Family Home
 Built in 2027
 0.52acre lot
 —— car garage
 $184/sqft
 Listed 1 month ago
Property Description
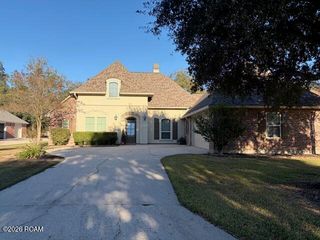
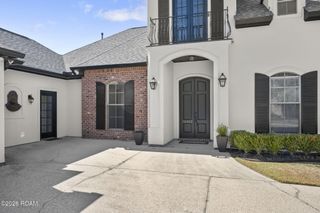
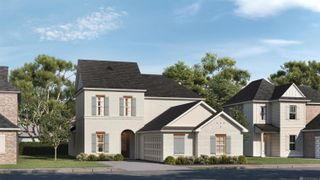
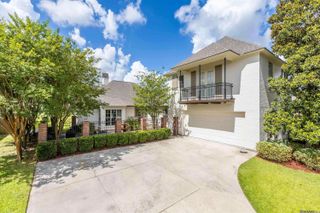
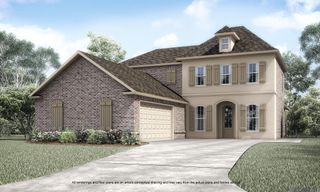
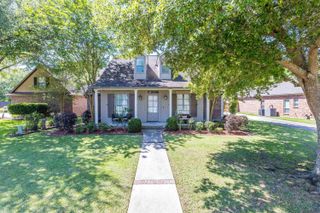
Build your dream home in Belle Savanne on this spacious 0.52-acre homesite! The Melrose B by Level Homes offers approximately 3,071 square feet of thoughtfully designed living space, featuring 4 bedrooms, 3 full bathrooms, and a versatile upstairs bonus room. The open living area features a ventless gas fireplace with mantle and flows into the kitchen and breakfast room, creating an inviting space for everyday living and entertaining. The kitchen includes granite countertops, custom painted cabinetry, a white subway tile backsplash, stainless steel appliances, pendant lighting and a walk-in corner pantry. The private primary suite features a spa-inspired bath with a custom tiled shower, framed glass enclosure, and soaking tub. Additional highlights include a formal dining room, covered rear porch, attached two-car garage, architectural shingles, and professionally landscaped and sodded yard. Enjoy the opportunity to personalize your new home while taking advantage of the generous homesite in Belle Savanne. Proposed construction; plans, finishes, and features are subject to change. Some features may vary by plan or selection level. Subdivision features multiple lakes, green space and a community pool and cabana! *Completed photos are not of the actual home but are of the same floor plan. Colors and options may vary.
- Listing Status:
- Active
- Date Added:
- October 9, 2026
- Data Last Updated:
- November 19, 2026 at 4:39AM
- Listing Office:
- Keller Williams Realty Red Stick Partners : 225-768-1800
- Listing Agent:
- Jennifer Waguespack : 225-445-3274
- MLS ID:
- 2026018419
- General: Lighting
- Style: Traditional
- Parking: Attached GarageGarage Door OpenerParking spaces: 2
- Roofing: Shingle
- Windows: Screens
- General: BrickFrameFiber CementStuccoTwoSlab
- HOA Amenities: Common AreaMaintenance of Subdivision EntryManagementOther720.0Annually
- Golf: CurbsSidewalksAcresOther
- Originating MLS: ROAM MLS
- School District: Ascension Parish
- County: Ascension
- Zoning: Res Single Family ZoneLot 291 of Belle Savanne Phase 3C00000
- Fencing: None
- Utilities: Cable Available
- Water: Public
- Sewer: Public Sewer
- Source: ROAM MLS
This listing courtesy of Jennifer Waguespack , Keller Williams Realty Red Stick Partners
Monthly Payment
- Principal & Interest $
- Property Taxes $
- Home Insurance $
- VA Funding Fee $