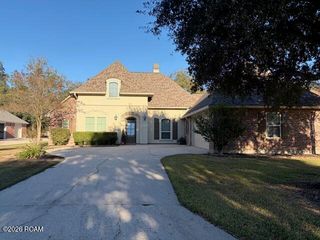
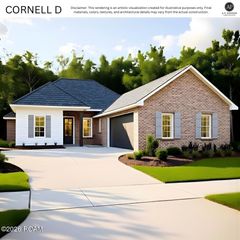
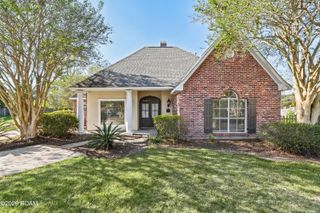
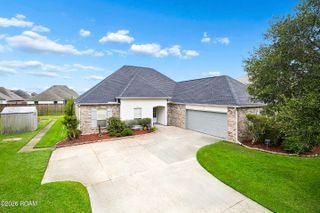
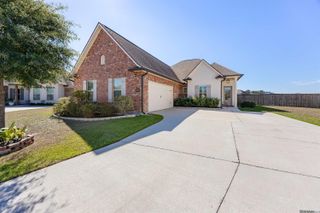
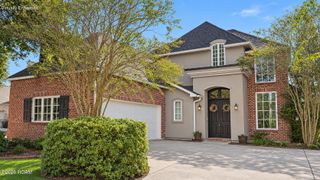
12457 Legacy Hills Drive, Geismar, LA 70734
- 4 beds |
- 3 baths |
- 2,665 sqft
 Single-Family Home
 Built in 2007
 0.33acre lot
 2 car garage
 $171/sqft
 Listed 1 month ago
Property Description
This move-in-ready French Traditional sits on a prime lot with a serene water view and offers 4 bedrooms and 3 bathrooms of comfortable living space. Natural light fills the home from the moment you walk in, and the finishes are warm and inviting. The gourmet kitchen features rich custom wood cabinetry, granite countertops, an expansive angled eat-in island, and stainless steel appliances. The living room is anchored by a classic fireplace with a marble surround, with hardwood floors and floor-to-ceiling windows that frame the backyard and water. The primary suite offers a tray ceiling, a bay window overlooking the water, and a spa-style bath with dual vanities, a jetted soaking tub, a custom tile and marble shower, and a generous walk-in closet. Enjoy morning coffee or evening cookouts on the manicured lawn that slopes gently toward the water, with a covered back patio for year-round use. The home is in a family-friendly Geismar community in an excellent school district, with quick access to I-10 for easy commutes to Baton Rouge and New Orleans.
- Listing Status:
- Active
- Date Added:
- October 30, 2026
- Data Last Updated:
- November 19, 2026 at 4:39AM
- Listing Office:
- Keller Williams Realty-First Choice : 225-744-0044
- Listing Agent:
- Matthew Bruno : 225-916-3711
- MLS ID:
- 200ICS
- Style: French Provincial
- Parking: Attached GarageDriveway
- Roofing: Shingle
- Windows: Bay Window(s)Screens
- General: BlockOneSlab
- Road/Access: Private Road
- HOA Amenities: Common AreaCommon Area MaintenanceMaintenance of Subdivision Entry300.0Annually
- Originating MLS: ROAM MLS
- School District: Ascension Parish
- County: Ascension
- Zoning: Lot 60 Legacy Hills20022760
- View: WaterCreek/Stream
- Fencing: Full
- Utilities: Electricity ConnectedNatural Gas ConnectedWater ConnectedCircuit Breakers
- Water: Public
- Sewer: Public Sewer
- Source: ROAM MLS
This listing courtesy of Matthew Bruno , Keller Williams Realty-First Choice
Monthly Payment
- Principal & Interest $
- Property Taxes $
- Home Insurance $
- VA Funding Fee $