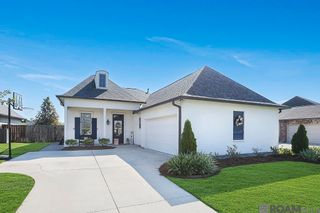
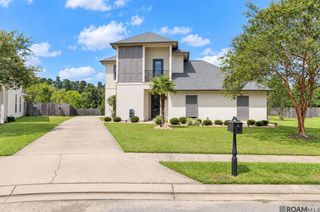
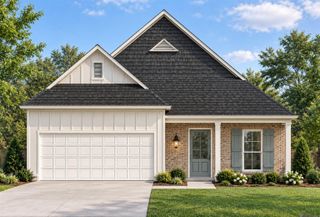
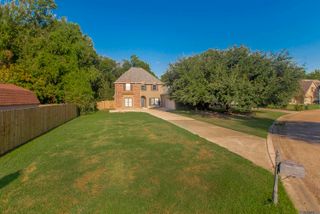
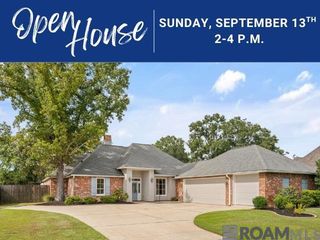
13361 Belle Prairie Dr, Geismar, LA 70734
- 4 beds |
- 3 baths |
- 2,315 sqft
 Single-Family Home
  Built in 2020
  9,148sqft lot
 —— car garage
  $185/sqft
  Listed 1 month ago
Property Description
Welcome home to this spacious 4-bedroom, 2.5-bath home featuring an open, split floor plan and plenty of thoughtful details throughout. The main living areas flow seamlessly together with durable wood-look flooring, crown molding and abundant natural light. At the heart of the home, the large living room features a gas-log fireplace with granite surround and opens to both the dining area and kitchen—creating a great layout for everyday living and entertaining. The kitchen offers an oversized center island, granite countertops, subway tile backsplash, custom cabinetry with under-cabinet lighting, walk-in pantry and stainless steel appliances including a 5-burner gas cooktop, built-in oven and microwave. The private primary suite is tucked away from the additional bedrooms and features a spacious bath with dual granite vanities, soaking tub, separate custom-tiled shower, private water closet and a large walk-in closet with built-ins. Three additional bedrooms offer generous closet space and share a full bath. Additional features include a spacious laundry room, convenient mudroom with built-in bench, covered rear patio and a nicely landscaped yard with plenty of room to enjoy the outdoors. Located in the highly sought-after Dutchtown school district with convenient access to shopping, dining and major roadways. This home offers the space, layout and location buyers are looking for!
- Listing Status:
- Active
- Date Added:
- September 1, 2026
- Data Last Updated:
- October 5, 2026 at 4:06AM
- Listing Office:
- Craft Realty : 225-228-1361
- MLS ID:
- 2026016130

- General: LandscapedLighting
- Style: Traditional
- Parking: 2 Cars ParkAttachedGarageGarage Door OpenerParking spaces: 2
- Roofing: Shingle
- General: Brick SidingCement Fiber SidingStucco SidingFrame1Slab
- HOA Amenities: Common AreasMaint Subd Entry HOAPool HOARec Facilities720.0Annually
- Originating MLS: Greater Baton Rouge Association of REALTORS®
- School District: Ascension Parish
- County: Ascension
- Zoning: LOT 130 BELLE SAVANNE S/D PHASE 2B
- Fencing: WoodWrought Iron
- Utilities: Cable Connected
- Water: Public
- Sewer: Public Sewer
- Source: Greater Baton Rouge Association of REALTORS®
This listing courtesy of Craft Realty
Monthly Payment
- Principal & Interest $
- Property Taxes $
- Home Insurance $
- VA Funding Fee $

 New - 2 days ago