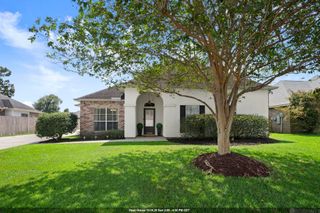
36170 Belle Parc Ave, Geismar, LA 70734
- 3 beds |
- 2 baths |
- 1,916 sqft
 Single-Family Home
  Built in 2027
  7,405sqft lot
 —— car garage
  $196/sqft
  Listed 1 month ago
Property Description
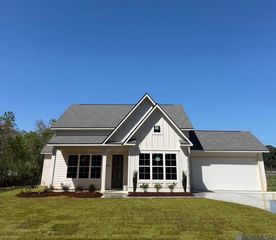
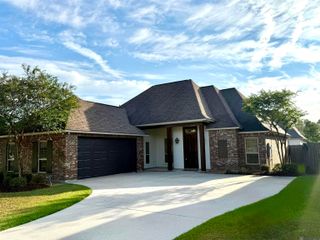
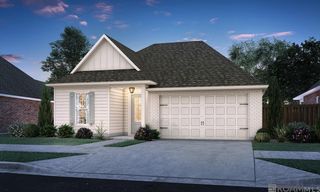
Griffin A plan by Level Homes underway in Belle Savanne. The Griffin is a one-story home featuring three bedrooms, two full baths and an office with just over 1,900 square feet! Enter this home through a true foyer leading into the office with optional French doors and then into the kitchen/dining area. The kitchen, dining and living areas are open concept, with views of the rear porch and backyard. The living room is centered around a ventless gas fireplace with Carrara Blanco stone surround, wood trim casing and a stained beam mantel, and is separated from the kitchen/dining area by an exposed stained beam. The gourmet kitchen features Greek Villa painted Shaker-style wood cabinets with satin nickel hardware, a large center island with single-basin stainless sink and pendant lights, Carrara Blanco stone countertops, beveled Ice White subway tile backsplash, under-cabinet lighting, a sloped cabinet hood and stainless appliance package including a 30" cooktop and single wall oven. The large primary suite is tucked away at the rear of the home with a spa-like bath featuring a separate tub and job-built tiled shower with seamless glass door, dual sinks with Carrara Blanco stone countertops, framed mirrors and a HUGE walk-in closet. Bedrooms two and three are separated by bath two with a linen closet for ample storage. The yard will be professionally landscaped and fully sodded! Estimated completion date is January 2027, buyers can pick/approve certain colors and options for a limited period of time. Belle Savanne is a walkable neighborhood with scenic lakes, green space, and a resort-style pool with cabana. Other homesites and floor plans available. *The completed pictures are not of the actual home but are of the same floorplan; colors and options may vary.
- Listing Status:
- Active
- Date Added:
- August 28, 2026
- Data Last Updated:
- October 5, 2026 at 6:08AM
- Listing Office:
- Keller Williams Realty Red Stick Partners : 225-768-1800
- MLS ID:
- 2026015931

- General: LandscapedLighting
- Style: Traditional
- Parking: 2 Cars ParkAttachedGarageGarage Door OpenerParking spaces: 2
- Roofing: Shingle
- General: Brick SidingCement Fiber SidingStucco SidingFrame1Slab
- HOA Amenities: Common AreasMaint Subd Entry HOAManagementSee Remarks720.0Annually
- Originating MLS: Greater Baton Rouge Association of REALTORS®
- School District: Ascension Parish
- County: Ascension
- Zoning: Lot 230 of Belle Savanne Phase 3B
- Fencing: None
- Utilities: Cable Connected
- Water: Public
- Sewer: Public Sewer
- Source: Greater Baton Rouge Association of REALTORS®
This listing courtesy of Keller Williams Realty Red Stick Partners
Monthly Payment
- Principal & Interest $
- Property Taxes $
- Home Insurance $
- VA Funding Fee $

 New - 3 days ago