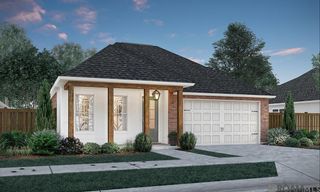
14463 Belle Trace Ave, Gonzales, LA 70737
- 5 beds |
- 3 baths |
- 2,464 sqft
 Single-Family Home
  Built in 2026
  6,098sqft lot
 —— car garage
  $173/sqft
  Listed 21 days ago
Property Description
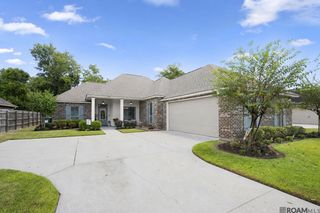
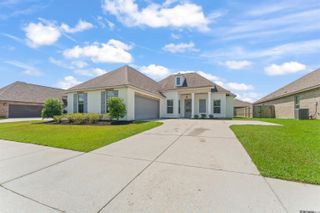
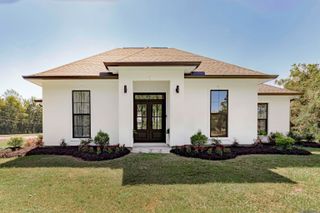
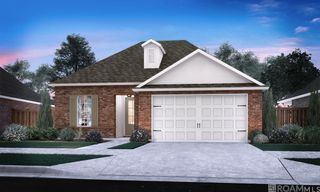
Estimated completion: 12/11/2026 The Darlington plan is a 5bed/3bath single-story home offering open and spacious living areas with 11' high ceilings. The living room is open to the dining area with a wall of windows to the backyard. Adjacent kitchen with breakfast area features chef's island, WiFi smart appliances, gas cooktop, separate wall oven, and walk-in pantry. The private Master bedroom has an en-suite bathroom with dual vanities, a walk-in shower, garden tub, WC, and walk-in closet. Separate bedroom 2 with adjacent bath. Stone granite counters in kitchen and all baths. LVT flooring and oversized ceramic throughout the home with carpet in the bedrooms. The home has a full-size utility room and a secure private entrance from the garage. Courtyard-style back porch. *Pictures are not of actual home but are of the same floorplan, colors and options may vary.
- Listing Status:
- Active
- Date Added:
- July 30, 2026
- Data Last Updated:
- August 20, 2026 at 1:06PM
- Listing Office:
- RE/MAX Total : 225-293-2800
- MLS ID:
- 2026013998

- General: LandscapedLighting
- Style: Other
- Parking: 2 Cars ParkGarageGarage Door OpenerParking spaces: 2
- Roofing: ShingleGabel RoofHip Roof
- General: Brick SidingCement Fiber SidingStucco SidingFrame1Slab: Post Tension Found
- HOA Amenities: Common AreasManagementOther Utilities900.0Annually
- Originating MLS: Greater Baton Rouge Association of REALTORS®
- School District: Ascension Parish
- County: Ascension
- Fencing: None
- Water: Public
- Sewer: Public Sewer
- Source: Greater Baton Rouge Association of REALTORS®
This listing courtesy of RE/MAX Total
Monthly Payment
- Principal & Interest $
- Property Taxes $
- Home Insurance $
- VA Funding Fee $

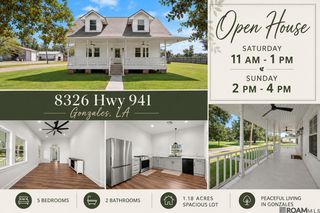
 New - 1 day ago