2933 Saint Luke Ave, Gonzales, LA 70737
- 3 beds |
- 3 baths |
- 2,019 sqft
 Single-Family Home
  Built in 2027
  5,271sqft lot
 —— car garage
  $206/sqft
  Listed 1 month ago
Property Description
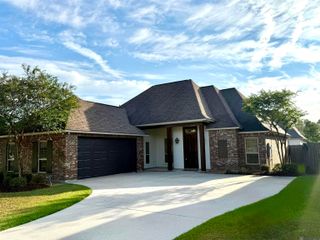
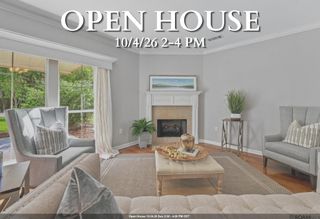
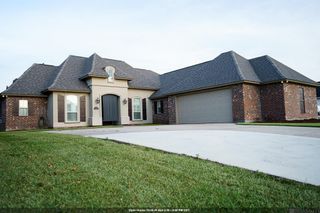
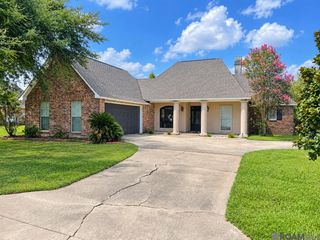
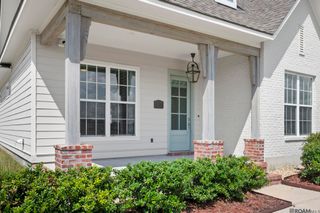
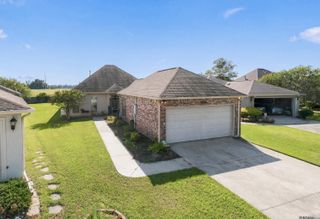
Seneca A floorplan by Level Homes underway in Heritage Crossing. This single-story, 2,019-square-foot home offers an open layout ideal for everyday living and entertaining. The living room features a fireplace with Level 2 Carrara Blanco stone, a Banyan Brown-stained beam mantel, and a coordinating exposed beam between the kitchen and living areas. The kitchen includes Shaker cabinetry with Origami White perimeter cabinets and Mindful Gray on the island, Carrara Blanco countertops, a white 3x12 backsplash, under-cabinet lighting, a stainless single-basin sink, satin nickel fixtures and pot filler, and a Tier 3 single oven with 36-inch cooktop. The dining room is located off the kitchen and has French doors leading to the spacious covered courtyard porch, perfect for outdoor entertaining. The private primary suite offers an upgraded bath with a larger rectangular tub, enlarged tiled shower with bench and tile floor, seamless satin nickel shower door, and framed mirrors. Additional selections include Sunrise LVP, Level 2 Caru Colina tile, Break Away Whisper carpet, Caiman interior doors, upgraded black statement lighting, a gas lantern at the front elevation, a single laundry wall cabinet, and a Rushing River front door. The yard will be professionally landscaped and fully sodded. Estimated completion is January 2027; buyers may select or approve certain colors and options for a limited time. Other lots and plans are available. Designed with walkability and connection in mind, Heritage Crossing brings residential living together with restaurants, shopping, services, entertainment, and more—all right outside your door. *The completed pictures are not of the actual home but are of the same floorplan, colors and options may vary.
- Listing Status:
- Active
- Date Added:
- September 4, 2026
- Data Last Updated:
- October 5, 2026 at 4:06AM
- Listing Office:
- Keller Williams Realty Red Stick Partners : 225-768-1800
- MLS ID:
- 2026016353

- General: LandscapedLighting
- Style: Cottage
- Parking: 2 Cars ParkGarage Faces RearGarage Door OpenerParking spaces: 2
- Roofing: Shingle
- General: Brick SidingCement Fiber SidingStucco SidingFrame1Slab: Post Tension Found
- HOA Amenities: AccountingCommon AreasMaint Subd Entry HOAManagementSee RemarksCommon Area Maintenance1200.0Annually
- Originating MLS: Greater Baton Rouge Association of REALTORS®
- School District: Ascension Parish
- County: Ascension
- Zoning: Lot 50 of Heritage Crossing Phase 3
- Fencing: None
- Utilities: Cable Connected
- Water: Public
- Sewer: Public Sewer
- Source: Greater Baton Rouge Association of REALTORS®
This listing courtesy of Keller Williams Realty Red Stick Partners
Monthly Payment
- Principal & Interest $
- Property Taxes $
- Home Insurance $
- VA Funding Fee $

 New - 2 days ago