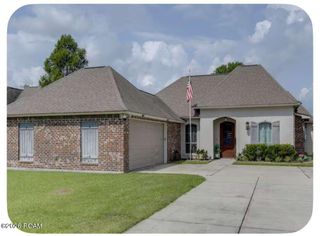
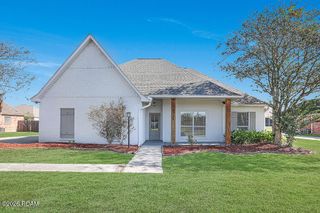
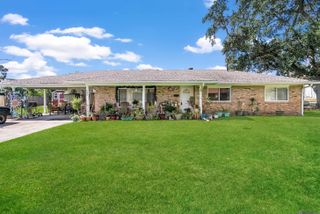
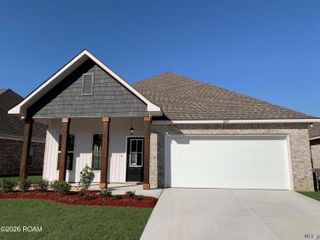
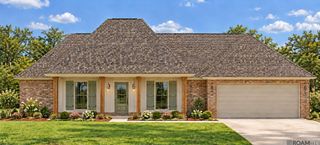
353 GLENTHORNE DR, Gonzales, LA 70737
- 3 beds |
- 3 baths |
- 1,772 sqft
 Single-Family Home
 Built in 2023
 7,841sqft lot
 —— car garage
 $225/sqft
 Listed 1 month ago
Property Description
Step inside this beautifully appointed 3 bedroom 2 1/2 bath home, where soaring ceilings, gorgeous hardwood floors, and a striking brick accent wall create an inviting blend of timeless character and modern style. Designed with both everyday living and effortless entertaining in mind, the spacious kitchen features a large island with generous prep space, stainless steel appliances, and custom wood cabinetry. The primary suite offers a private retreat, complete with a luxurious soaking tub, oversized shower, and spacious walk-in closet. Ceramic tile adds durability and style to the bathrooms and laundry room, while the laundry area is enhanced by a utility sink and additional storage cabinetry. Thoughtful details throughout include custom plantation shutters and triple crown molding, adding an elegant finishing touch. Start your mornings relaxing on the charming front porch or unwind on the covered back patio overlooking peaceful neighborhood green space. A double garage with additional storage provides everyday convenience, while residents also enjoy access to the community pool—perfect for cooling off and relaxing on warm summer days.
- Listing Status:
- Active
- Date Added:
- October 7, 2026
- Data Last Updated:
- November 19, 2026 at 4:39AM
- Listing Office:
- Roussel Real Estate : 225-744-4222
- Listing Agent:
- Lonnie Roussel : 225-284-6010
- MLS ID:
- 2026018263
- General: Lighting
- Style: Cottage
- Parking: Attached GarageGarage Door OpenerParking spaces: 2
- Roofing: Shingle
- General: BrickFrameFiber CementStuccoOneSlab
- HOA Amenities: AccountingCommon AreaMaintenance of Subdivision EntryManagement1320.0Annually
- Originating MLS: ROAM MLS
- School District: Ascension Parish
- County: Ascension
- Zoning: Res Single Family ZoneLot A96 The Village At Conway Phase 1B20038896
- Fencing: None
- Water: Public
- Sewer: Public Sewer
- Source: ROAM MLS
This listing courtesy of Lonnie Roussel , Roussel Real Estate
Monthly Payment
- Principal & Interest $
- Property Taxes $
- Home Insurance $
- VA Funding Fee $

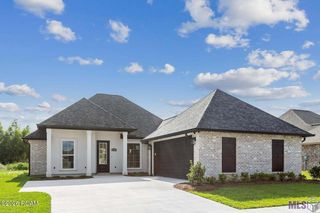
 New - 1 day ago