TBD KURT KUNDLER RD, Gonzales, LA 70737
- 4 beds |
- 3 baths |
- 1,839 sqft
 Single-Family Home
 Built in 2027
 0.68acre lot
 —— car garage
 $231/sqft
 Listed 1 month ago
Property Description
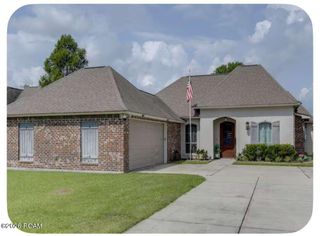
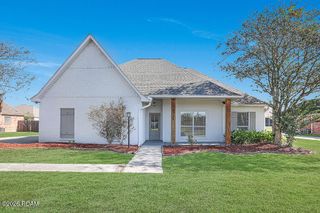
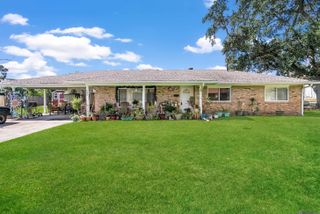
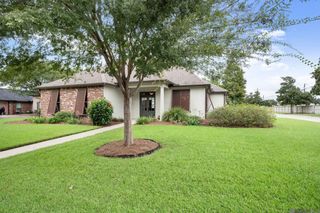
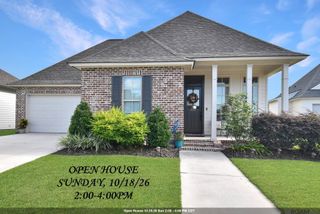
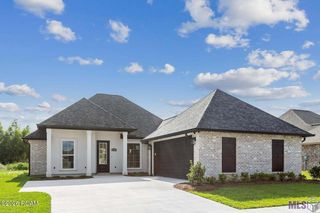
PROPOSED CONSTRUCTION by Trinity Construction Group, Inc. on 0.68 acre in Flood Zone X—flood insurance is not required! This thoughtfully designed custom home offers 4 BR, 3 BA & an open floor plan blending luxury, comfort & functionality. Buyers may select finishes within builder allowances & according to construction stage. Signature features include tall ceilings, crown molding in most rooms, custom cabinetry, 3 cm slab granite or quartz countertops & durable vinyl plank flooring throughout—NO CARPET! The kitchen will showcase a 5-burner gas range w/ air-fry oven feature, impressive island, abundant pot drawers, generous cabinetry, undercabinet lighting, custom tile backsplash & oversized walk-in pantry, opening seamlessly to the dining & living areas. A gas fireplace creates an inviting focal point in the living room. The private primary suite offers a spa-like bath w/ freestanding soaking tub, custom-tiled shower w/ rain showerhead, dual vanities & spacious walk-in closet w/ built-in chest of drawers. BRs 2 & 3 are generously sized w/ walk-in closets, while BR 4 features an en suite full bath. Enjoy outdoor living on the expansive rear porch w/ outdoor kitchen—perfect for entertaining or relaxing. Energy-efficient features include radiant-barrier roof decking, high-SEER HVAC, high-flow tankless water heater & energy-efficient windows & appliances. Quality craftsmanship & thoughtful details throughout! Photos depict a similar home & may show features or finishes not included in the proposed construction. Plans, specifications, selections & pricing are subject to change. This home can be completely customized to meet your biggest wishes and needs.
- Listing Status:
- Active
- Date Added:
- October 14, 2026
- Data Last Updated:
- November 19, 2026 at 4:39AM
- Listing Office:
- Supreme : 225-267-7447
- Listing Agent:
- Jonnette Kinler : 225-413-1148
- MLS ID:
- 2026018712
- General: LightingOutdoor GrillOutdoor Kitchen
- Style: Traditional
- Parking: Garage Door Opener
- Roofing: Shingle
- Windows: Screens
- General: BrickFrameFiber CementOneSlab
- Originating MLS: ROAM MLS
- School District: Ascension Parish
- County: Ascension
- Zoning: Lot A-33604400
- Water: Commercial Water
- Sewer: Mechanical Sewer
- Source: ROAM MLS
This listing courtesy of Jonnette Kinler , Supreme
Monthly Payment
- Principal & Interest $
- Property Taxes $
- Home Insurance $
- VA Funding Fee $

 New - 1 day ago