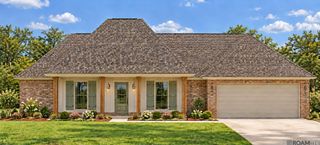
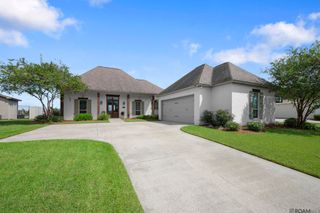
40019 Pintail Ct, Gonzales, LA 70737
- 4 beds |
- 3 baths |
- 2,106 sqft
 Single-Family Home
 Built in 2003
 0.28acre lot
 —— car garage
 $183/sqft
 Listed 1 month ago
Property Description
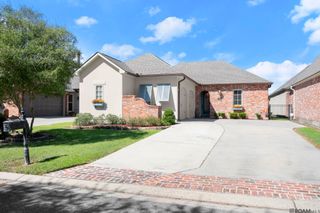
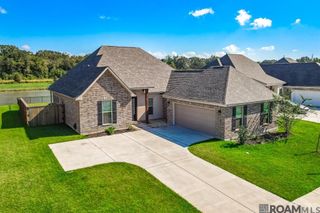
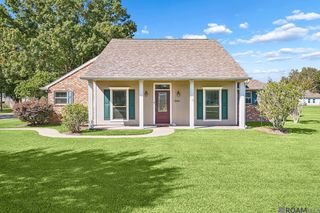
Welcome home to this beautifully maintained 4-bedroom, 2.5-bath home nestled on a desirable corner lot! From the moment you enter, you’ll appreciate the inviting layout, timeless details, and thoughtful features that make this home such a special place to call your own. The foyer and formal dining room flow into the spacious family room where arched openings, custom cabinetry, a gas fireplace, and a wall of windows create a warm gathering space overlooking the backyard. The kitchen is designed for both everyday living and entertaining, featuring an eat-in bar, beautiful 3 cm slab granite countertops and a gas cooktop. The breakfast area offers easy access to the patio for seamless indoor-outdoor living. The private primary suite is a relaxing retreat with a tray ceiling and backyard views, while the en suite bath features dual vanity areas, a separate shower, a jetted tub, and walk-in closet. Three additional bedrooms provide flexibility for guests, family, or a home office. Outside discover your own oasis complete with a privacy fence, garden area, and covered and extended patio—perfect for unwinding at the end of the day or enjoying time with friends and family. Additional highlights include walk-in closets, abundant storage, side-entry access on a corner lot, and a two-car garage with extra storage. Beautiful Bermuda shutters add to the home’s curb appeal. Well maintained and move-in ready, this inviting home is ready for its new homeowners. Schedule your private showing today!
- Listing Status:
- Active
- Date Added:
- October 12, 2026
- Data Last Updated:
- November 3, 2026 at 5:08PM
- Listing Office:
- Compass - Perkins : 225-769-1500
- MLS ID:
- 2026018533

- General: LandscapedLightingBath
- Style: French
- Parking: 2 Cars ParkAttachedGarageGarage Door OpenerParking spaces: 2
- Roofing: Shingle
- General: Brick SidingCement Fiber SidingStucco SidingFrame1Slab
- HOA Amenities: Common AreasMaintenance GroundsMaint Subd Entry HOASee Remarks805.0Annually
- Originating MLS: Greater Baton Rouge Association of REALTORS®
- School District: Ascension Parish
- County: Ascension
- Zoning: LOT 408PELICAN POINT GOLF COMMUNITYSIXTH FILING (MALLARD COVE PHASE 1)
- Fencing: FullWood
- Water: Public
- Sewer: Comm. Sewer
- Source: Greater Baton Rouge Association of REALTORS®
This listing courtesy of Compass - Perkins
Monthly Payment
- Principal & Interest $
- Property Taxes $
- Home Insurance $
- VA Funding Fee $