2203 S Ormond Ave, Gonzales, LA 70737
- 3 beds |
- 2 baths |
- 2,003 sqft
 Single-Family Home
 Built in 1991
 0.74acre lot
 —— car garage
 $192/sqft
 Listed 1 month ago
Property Description
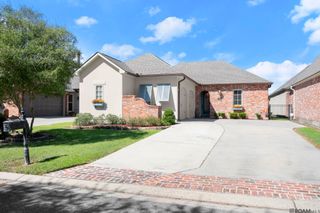
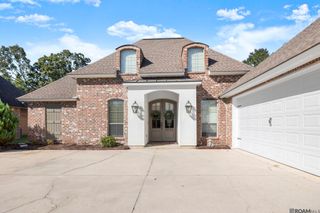
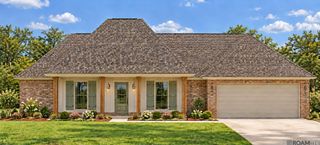
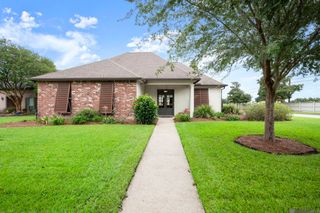
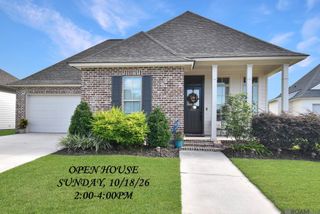
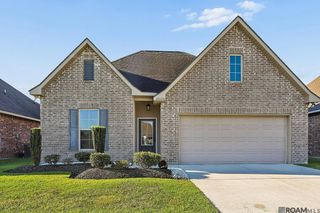
This meticulously maintained 3-bedroom home is nestled in Pecan Grove Estates in Gonzales. This beautiful home offers space, comfort, and an impressive array of features both inside and out. The wide front porch and extended driveway create a welcoming first impression. Step inside to an open floor plan with bright interiors, recessed lighting, triple crown molding, and a cozy gas-log fireplace. The kitchen is designed for everyday living and entertaining, with custom wood-stained cabinetry, ample storage, granite countertops, a custom tile backsplash, a gas cooktop, stainless steel appliances, a walk-in pantry, and an oversized island with a breakfast bar. The spacious primary suite features ceramic flooring and a tray ceiling, while the primary bath boasts a custom tile shower with a glass door and two walk-in closets. Additional interior highlights include a large utility room with custom white cabinetry and granite countertops, plus a dedicated office with a custom built-in desk and cabinetry. Step outdoors to enjoy the extended insulated covered patio overlooking the private, fenced backyard and inviting in-ground swimming pool. The 14 x 24 insulated entertainment room is equipped with Wi-Fi, A/C, and a half bath, creating a versatile space for gatherings, hobbies, or relaxation. A sidewalk leads to the impressive 20 x 24 insulated workshop, ideal for projects and weekend hobbies. A 10 x 16 portable shed provides additional storage for tools, equipment, and supplies. Situated on a generous 0.74-acre lot, this meticulously maintained property offers an exceptional combination of indoor comfort, outdoor enjoyment, and functional spaces. Schedule your private showing today!
- Listing Status:
- Active
- Date Added:
- October 16, 2026
- Data Last Updated:
- November 3, 2026 at 5:08PM
- Listing Office:
- Magnolia Roots Realty LLC : 225-673-0002
- MLS ID:
- 2026018813

- General: LandscapedLightingRain GuttersStorage Shed/Bldg.Workshop
- Style: Traditional
- Pool: In GroundLiner
- Parking: 2 Cars ParkCarport Rear ParkParking spaces: 2
- Roofing: Shingle
- General: Brick SidingStucco SidingVinyl SidingFrame1Slab
- HOA Amenities: Annually
- Originating MLS: Greater Baton Rouge Association of REALTORS®
- School District: Ascension Parish
- County: Ascension
- Zoning: LOT 111 PECAN GROVE ESTATES S/D (2ND FILING)
- Fencing: FullPrivacyWood
- Utilities: Cable Connected
- Water: Public
- Sewer: Public Sewer
- Source: Greater Baton Rouge Association of REALTORS®
This listing courtesy of Magnolia Roots Realty LLC
Monthly Payment
- Principal & Interest $
- Property Taxes $
- Home Insurance $
- VA Funding Fee $