5143 Oakwater Alley, Gonzales, LA 70737
- 3 beds |
- 2 baths |
- 1,877 sqft
 Single-Family Home
  Built in 2026
  4,792sqft lot
 —— car garage
  $258/sqft
  Listed 1 month ago
Property Description
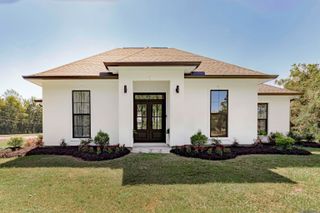
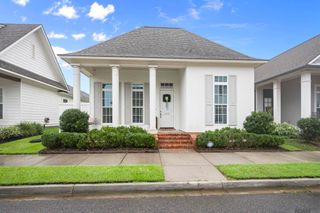
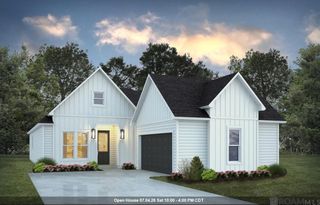
Welcome to this beautifully crafted 1,877-square-foot modern cottage, where timeless architecture meets today's most desirable finishes. Perfectly positioned facing the neighborhood park, this thoughtfully designed 3-bedroom, 2-bath home offers exceptional style, comfort, and functionality with a rear alley-load garage for outstanding curb appeal. Step through the inviting front porch into a light-filled open floor plan featuring luxury vinyl plank flooring throughout the home (with tile in the primary bath), elegant crown molding, and designer finishes at every turn. The spacious living room flows effortlessly into the dining area and chef-inspired kitchen, complete with granite countertops, a large center island with seating, stainless steel appliances, abundant cabinetry, and a walk-in pantry with a built-in microwave, creating the perfect space for entertaining and everyday living. The private primary suite is thoughtfully tucked away and offers a relaxing retreat with a spa-like bath featuring a soaking tub, separate shower, dual vanities, and an oversized walk-in closet. Two additional bedrooms are located on the opposite side of the home, providing privacy for family or guests. A formal dining room offers flexibility as an elegant entertaining space, home office, or additional sitting area, while the butler's pantry adds both convenience and extra storage. Outdoor living is just as impressive. The covered side porch has been transformed into an entertainer's dream with a fully equipped outdoor kitchen and cozy fireplace, making it the perfect place to enjoy Louisiana evenings year-round.
- Listing Status:
- Active
- Date Added:
- July 16, 2026
- Data Last Updated:
- August 20, 2026 at 2:08PM
- Listing Office:
- Guidry Group Properties : 225-800-3031
- MLS ID:
- 2026012985

- General: Outdoor GrillLandscapedOutdoor KitchenLighting
- Style: Cottage
- Parking: 2 Cars ParkGarage Faces RearGarage Door OpenerParking spaces: 2
- Roofing: Shingle
- General: Brick SidingCement Fiber SidingFrame1Slab
- HOA Amenities: Common AreasInsuranceMaint Subd Entry HOAManagementPool HOARec FacilitiesCommon Area Maintenance1350.0Annually
- Originating MLS: Greater Baton Rouge Association of REALTORS®
- School District: Ascension Parish
- County: Ascension
- Zoning: Lot 311The Village at ConwayPhase 11
- Fencing: None
- Water: Public
- Sewer: Public Sewer
- Source: Greater Baton Rouge Association of REALTORS®
This listing courtesy of Guidry Group Properties
Monthly Payment
- Principal & Interest $
- Property Taxes $
- Home Insurance $
- VA Funding Fee $