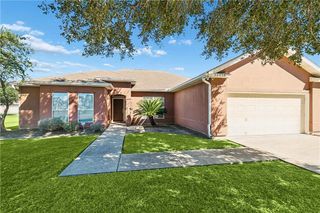
603 Elliston Drive, Gonzales, LA 70737
- 4 beds |
- 3 baths |
- 2,451 sqft
 Single-Family Home
 Built in 2019
 —— sqft lot
 2 car garage
 $145/sqft
 Listed 7 days ago
Property Description
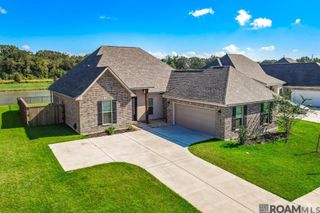
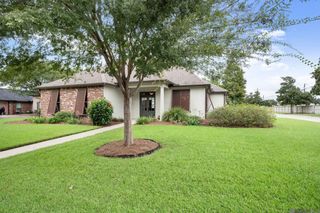
Like new, but better! Welcome to 603 Elliston Drive, a beautifully maintained 4-bedroom, 3-bath home offering 2,451 square feet of living space in The Reserve at Conway in Gonzales, Louisiana. Built in 2019 and meticulously cared for, this home offers the appeal of newer construction with the benefits of an established, move-in-ready property. Even the garage stands out, featuring an epoxy-coated floor and a convenient workbench. The refrigerator is included, and the seller is offering $5,000 toward buyer closing costs. Living in The Reserve at Conway means enjoying the amenities of both The Reserve at Conway and The Village at Conway through their shared homeowners association. Residents have access to two resort-style swimming pools, a fitness center in The Village at Conway, and a beautiful community clubhouse. The Conway community also features more than 46 acres of lakes, scenic jogging trails, green spaces, parks, and playgrounds. Conway Village Town Square offers a gathering place for outdoor concerts, local art shows, and community events throughout the year. Beautifully maintained and move-in ready, 603 Elliston Drive combines the comfort of an established home with the amenities and lifestyle of the Conway community.
- Listing Status:
- Active
- Date Added:
- November 12, 2026
- Data Last Updated:
- November 19, 2026 at 3:42AM
- Listing Office:
- CG Real Estate : 337-251-0351
- Listing Agent:
- Carol Grindrod : 337-251-0351
- MLS ID:
- 200UBZ
- General: LightingPrivate YardSmart Camera(s)/RecordingRain Gutters
- Style: Traditional
- Parking: Attached GarageConcreteGarage Door OpenerGarage Faces FrontParking spaces: 4
- Roofing: CompositionShingle
- Windows: Double Pane WindowsAluminum Frames
- General: BrickFrameStuccoOneSlabPost Tension
- Road/Access: City Street
- HOA Amenities: Maintenance GroundsCommon AreaCommon Area MaintenanceMaintenance of Subdivision EntryManagementOtherPool76.3Monthly
- Golf: CurbsPlaygroundStreet LightsSidewalksClubhouseFitness CenterWater Access
- Originating MLS: ROAM MLS
- School District: Ascension Parish
- County: Ascension
- Zoning: Lot D-73 The Reserve At Conway Phase I20039542
- Fencing: FullPrivacyWood
- Utilities: Cable AvailableElectricity ConnectedNatural Gas ConnectedSewer ConnectedUnderground UtilitiesWater ConnectedInternet AvailableFiber AvailableCircuit Breakers
- Water: Public
- Sewer: Public Sewer
- Source: ROAM MLS
This listing courtesy of Carol Grindrod , CG Real Estate
Monthly Payment
- Principal & Interest $
- Property Taxes $
- Home Insurance $
- VA Funding Fee $

 New - 1 day ago