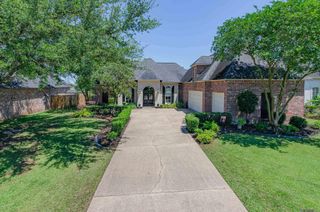
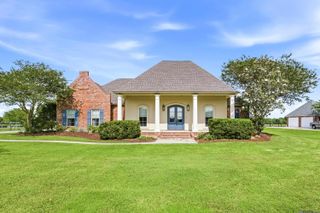
6447 Coushatta Dr, Gonzales, LA 70737
- 5 beds |
- 5 baths |
- 3,365 sqft
 Single-Family Home
  Built in 2015
  0.5acre lot
 —— car garage
  $215/sqft
  Listed 6 days ago
Property Description
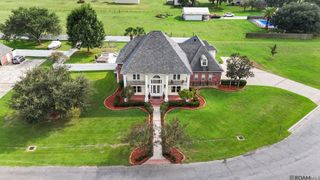
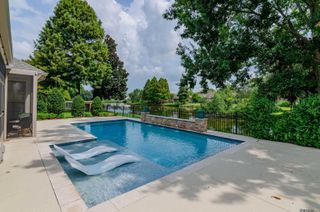
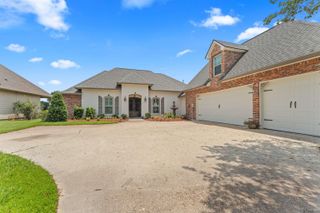
Stunning custom-built luxury home for sale in Gonzales' premier Pelican Crossing neighborhood! Nestled on a sprawling fully fenced half-acre lot, a secure gated driveway and dramatic Porte-Cochere lead to a private rear-loading 3-car garage with an additional storage area. Impeccable attention to detail is evident throughout this architecturally unique home, highlighted by a striking steeple above the front door. Directly off the porte-cochere sits a completely separate, private 1st-floor office (currently a workout room) ideal for remote work. Enjoy low utility costs and peace of mind with 100% owned solar panels and a TESLA battery backup. The interior boasts wood-beamed ceilings, brick archways, and a gourmet kitchen with a Bertazzoni Range, pot filler, and oversized natural quartz island. The primary suite features double vanities, a soaking tub, and a HUGE custom walk-in dressing room. Upstairs boasts a massive bonus/game room (could be 5th bedroom). Step outside to your private backyard oasis featuring a fully equipped outdoor kitchen perfect for entertaining. Near top Ascension Parish schools and dining. Schedule your private tour of 6447 Coushatta Dr today!
- Listing Status:
- Active
- Date Added:
- September 28, 2026
- Data Last Updated:
- October 5, 2026 at 3:08AM
- Listing Office:
- CENTURY 21 Bessette Flavin : 225-478-5770
- MLS ID:
- 2026017726

- General: Outdoor GrillLandscapedOutdoor KitchenLightingWorkshop
- Style: Traditional
- Parking: 4+ Cars ParkCarportCoveredGarageGarage Faces RearUnenclosed GarageDrivewayGarage Door OpenerParking spaces: 4
- Roofing: Shingle
- General: Brick SidingStucco SidingBrick2Slab
- HOA Amenities: Common AreasMaint Subd Entry HOAManagement450.0Annually
- Originating MLS: Greater Baton Rouge Association of REALTORS®
- School District: Ascension Parish
- County: Ascension
- Zoning: Lot 67 Pelican CrossingSecond Filing
- Fencing: FullPrivacy
- Water: Public
- Sewer: Public Sewer
- Source: Greater Baton Rouge Association of REALTORS®
This listing courtesy of CENTURY 21 Bessette Flavin
Monthly Payment
- Principal & Interest $
- Property Taxes $
- Home Insurance $
- VA Funding Fee $