7129 Pelican Crossing Dr, Gonzales, LA 70737
- 4 beds |
- 5 baths |
- 4,029 sqft
 Single-Family Home
  Built in 2004
  1.01acre lot
 —— car garage
  $204/sqft
  Listed 28 days ago
Property Description
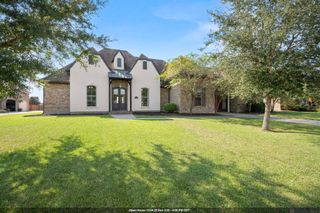
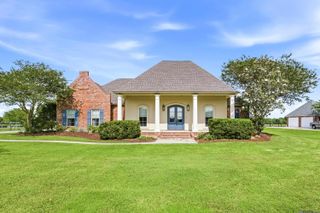
OFFERED BELOW APPRAISED VALUE. Welcome to an exceptional Southern residence where timeless elegance, generous living spaces, and resort-style amenities come together on a beautiful full acre. Featuring 4 bedrooms, 4½ baths, a private office, multiple living and entertaining areas, a true three-car garage, an inground pool, and detached guest quarters, this home offers remarkable space, flexibility, and value. A grand foyer and beautiful staircase make an impressive first statement, flanked by a private office and spacious formal dining room. The dramatic main living area features soaring ceilings, rich wood flooring, a gas fireplace, and a wall of show-stopping windows overlooking the backyard and pool. The kitchen is designed for entertaining with brand-new quartz countertops, high-end stainless appliances, abundant cabinetry, two full pantries, and a separate butler’s pantry. The first-floor primary suite provides a peaceful retreat with wood flooring and an ensuite bath featuring a jetted tub and separate shower. Upstairs, you’ll find three additional bedrooms, two full baths, another living area, and an expansive bonus room—perfect for recreation, media, hobbies, or additional entertaining space. Step outside to your own private escape with an inground pool and expansive grounds. The detached guest quarters include a full kitchen and bath with direct access to the backyard and pool—ideal for extended family, overnight guests, a private retreat, or pool house. The three-car garage offers extensive built-in cabinetry and workspace for exceptional storage and functionality. Best of all, the full acre extends well beyond the immediate backyard, providing a rare sense of privacy and space. Located in Flood Zone X, where flood insurance is not typically required by lenders, & just minutes from I-10, this extraordinary property offers convenient access to both Baton Rouge and New Orleans. Priced below appraised value, this is an opportunity you don't want to miss!
- Listing Status:
- Active
- Date Added:
- September 7, 2026
- Data Last Updated:
- October 5, 2026 at 5:09AM
- Listing Office:
- Keller Williams Realty-First Choice : 225-744-0044
- MLS ID:
- 2026016505

- General: BalconyLandscapedLightingBath
- Style: Acadian
- Pool: In GroundLiner
- Parking: 3 Cars ParkGarageGarage Door OpenerParking spaces: 3
- Roofing: Shingle
- General: Brick SidingBrickFrame1Slab
- HOA Amenities: 150.0Annually
- Originating MLS: Greater Baton Rouge Association of REALTORS®
- School District: Ascension Parish
- County: Ascension
- Zoning: 1.00 AC. PELICAN CROSSING S/DLOT A-3
- Fencing: PrivacyVinyl
- Utilities: Cable Connected
- Water: Public
- Sewer: Public Sewer
- Source: Greater Baton Rouge Association of REALTORS®
This listing courtesy of Keller Williams Realty-First Choice
Monthly Payment
- Principal & Interest $
- Property Taxes $
- Home Insurance $
- VA Funding Fee $