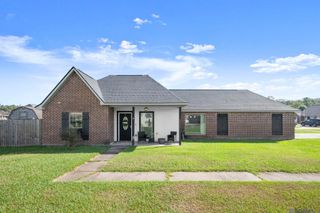
11174 Downey Dr, Greenwell Springs, LA 70739
- 3 beds |
- 2 baths |
- 1,452 sqft
 Single-Family Home
  Built in 1996
  6,534sqft lot
 —— car garage
  $162/sqft
  Listed 8 days ago
Property Description
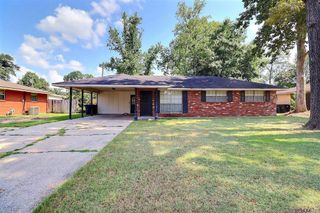
Welcome to 11174 Downey Drive! This updated 3 bedroom, 2 bath home offers approximately 1,450 square feet of living area and a surprisingly spacious layout in the Central Community School District. One of the standout features of the home is the oversized kitchen, which was expanded to incorporate the former covered porch and provides considerably more space than you typically find in a home this size. The kitchen features granite countertops, a large center island, plenty of cabinet and pantry storage, and ample room for everyday cooking and entertaining. The interior has been updated with LVP flooring and crown molding, while the living room features a fireplace and plenty of natural light. The primary bedroom includes an updated en suite bath with a granite vanity and framed mirror. The roof was replaced in 2016. Outside, the large covered carport provides plenty of parking while also offering additional covered space for entertaining, crawfish boils, game days, or weekend gatherings. The backyard is fully fenced with additional green space beyond the covered area. Located less than five minutes from Central High School, this home is convenient to schools, shopping, restaurants, and everything Central has to offer. The property is also located in Flood Zone X. Updated, well maintained, and move-in ready in the Central Community School District. Schedule your private showing of 11174 Downey Drive today.
- Listing Status:
- Active
- Date Added:
- August 12, 2026
- Data Last Updated:
- August 20, 2026 at 7:08AM
- Listing Office:
- Alexander Realty, LLC : 225-806-6702
- MLS ID:
- 2026014836

- Style: Acadian
- Parking: Carport Rear Park
- General: Brick SidingWood SidingFrame1Slab
- HOA Amenities: Annually
- Originating MLS: Greater Baton Rouge Association of REALTORS®
- School District: Central Community
- County: East Baton Rouge
- Zoning: WARD: 3-1SUBDIVISION: CEDAR MILL RUNLOT: 206. 2ND FILING. RESUB. 1984.
- Water: Public
- Sewer: Public Sewer
- Source: Greater Baton Rouge Association of REALTORS®
This listing courtesy of Alexander Realty, LLC
Monthly Payment
- Principal & Interest $
- Property Taxes $
- Home Insurance $
- VA Funding Fee $

 New - 1 day ago