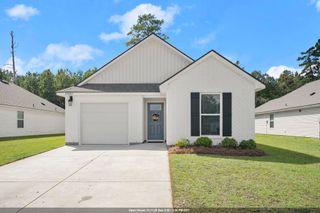
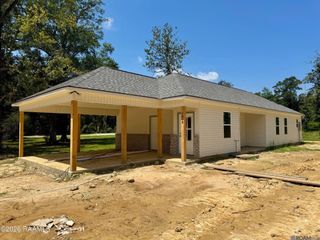
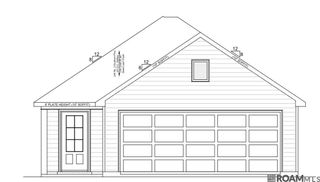
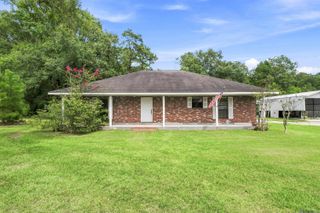
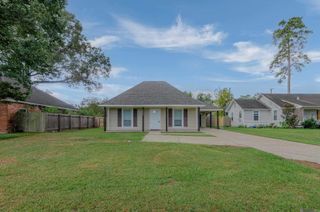
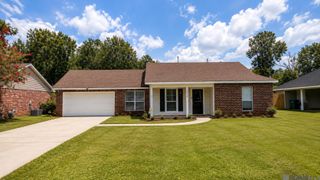
9985 Asheville Dr, Denham Springs, LA 70706
- 3 beds |
- 2 baths |
- 1,272 sqft
 Single-Family Home
  Built in 2003
  0.26acre lot
 —— car garage
  $169/sqft
  Listed 1 month ago
Property Description
Welcome home to this 3-bedroom, 2-bath home in Watson, conveniently located in the Live Oak School District. New HVAC (inside & outside) installed 10/2026. The desirable split floor plan offers both functionality and privacy. The inviting living room features a cozy fireplace accented with shiplap and a wood mantle, along with stylish board-and-batten wall trim. The kitchen is equipped with granite countertops, electric range/oven, microwave, dishwasher, pantry, and additional storage closet, with the laundry room conveniently located just off the kitchen. Flooring includes laminate wood, ceramic tile, and carpet in the two additional bedrooms. The primary suite features a bath with double vanity with dual vessel sinks and garden tub with shower combo. Outside, enjoy a large fully fenced backyard and a generous insulated, covered patio—perfect for relaxing or entertaining. The two-car garage provides convenient parking and additional storage. Located in Flood Zone X.
- Listing Status:
- Active
- Date Added:
- August 12, 2026
- Data Last Updated:
- October 5, 2026 at 6:08AM
- Listing Office:
- RE/MAX Professional : 225-615-7755
- MLS ID:
- 2026014878

- General: LandscapedLighting
- Style: Traditional
- Parking: 2 Cars ParkGarageGarage Door OpenerParking spaces: 2
- Roofing: Composition
- General: Brick SidingVinyl SidingFrame1Slab
- HOA Amenities: Maint Subd Entry HOA120.0Annually
- Originating MLS: Greater Baton Rouge Association of REALTORS®
- School District: Livingston Parish
- County: Livingston
- Zoning: LOT 276 OF RICHMOND PLACE SUBD 4TH FILINGPHASE I SEC 4445 & 46-5-3
- Fencing: FullWood
- Water: Public
- Sewer: Public Sewer
- Source: Greater Baton Rouge Association of REALTORS®
This listing courtesy of RE/MAX Professional
Monthly Payment
- Principal & Interest $
- Property Taxes $
- Home Insurance $
- VA Funding Fee $