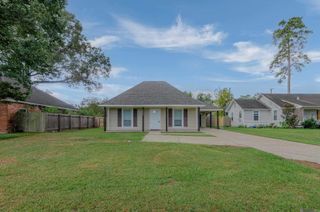
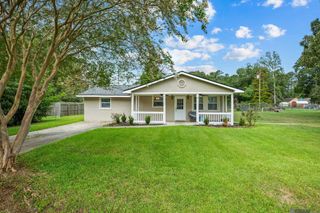
16807 Chickasaw Ave, Greenwell Springs, LA 70739
- 3 beds |
- 2 baths |
- 1,275 sqft
 Single-Family Home
  Built in 1983
  0.41acre lot
 —— car garage
  $169/sqft
  Listed 2 months ago
Property Description
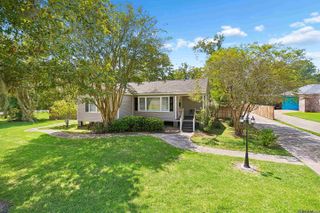
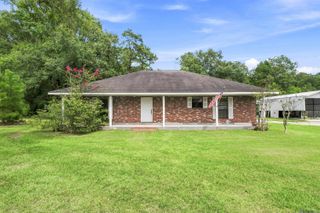
Welcome home to where comfort, space, and lasting memories come together. Nestled in the highly sought-after Central School District, this charming 3-bedroom, 2-bath home offers the perfect blend of everyday convenience and room to grow. From the moment you step inside, you'll appreciate the open living and dining area, fresh neutral colors, and easy-to-maintain flooring with no carpet throughout. Whether you're hosting family gatherings or enjoying a quiet evening at home, this inviting layout was designed for making memories. If you've been searching for space, you've found it. Situated on nearly half an acre, this property offers plenty of room for everything that matters. Have an RV, boat, work trailer, or cargo trailer? The extended driveway with additional concrete provides the extra parking you've been looking for?without sacrificing your backyard. Step outside to a fully fenced backyard shaded by beautiful mature trees, where kids and pets can play freely while you relax under the covered patio. Need extra storage or a workshop? The 12' x 24' storage shed, added in 2021, is ready for hobbies, tools, and all your outdoor gear. Located just steps from the neighborhood park and playground, this home offers the kind of community where afternoons are spent outside and neighbors become friends. Major updates, including a 2020 roof and 2025 water heater, mean you can move in with confidence. If you've been dreaming of a home with room to breathe, room to park, and room to build a lifetime of memories, this is the one you've been waiting for. Come see it for yourself and start making memories that will last a lifetime.
- Listing Status:
- Active
- Date Added:
- August 4, 2026
- Data Last Updated:
- October 5, 2026 at 5:09AM
- Listing Office:
- CENTURY 21 Bessette Flavin : 225-478-5770
- MLS ID:
- 2026014242

- General: Lighting
- Style: Ranch
- Parking: 2 Cars ParkCarportDrivewayParking spaces: 2
- Roofing: Shingle
- Windows: Screens
- General: Brick SidingBrick1Slab
- HOA Amenities: Annually
- Originating MLS: Greater Baton Rouge Association of REALTORS®
- School District: Central Community
- County: East Baton Rouge
- Zoning: Ward: 3-1Subdivision: Indian MoundLot: 57.
- Fencing: FullPrivacyWood
- Water: Public
- Sewer: Public Sewer
- Source: Greater Baton Rouge Association of REALTORS®
This listing courtesy of CENTURY 21 Bessette Flavin
Monthly Payment
- Principal & Interest $
- Property Taxes $
- Home Insurance $
- VA Funding Fee $