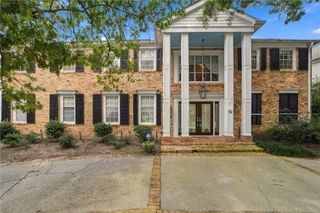
531 Oak Glen Drive, Gretna, LA 70056
- 4 beds |
- 4 baths |
- 3,551 sqft
 Single-Family Home
 Built in 2024
 9,583sqft lot
 2 car garage
 $239/sqft
 Listed 8 days ago
Property Description
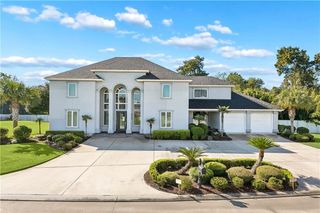
Step into refined living with this award-winning, home custom built by Garcia & Jaimes and nestled in a private gated community in Gretna--less than 5 minutes from the Crescent City Connection.This exceptional residence showcases soaring ceilings and exquisite designer light fixtures, complimented by 5/8' thick luxury plank flooring throughout. The dining area features a stunning custom reclaimed cypress ceiling, paired beautifully with reclaimed cypress doors that add warmth and character to the home.The gourmet kitchen is appointed with sleek quartz countertops, a wine cooler and premium Thermador appliances, ideal for both everyday living and entertaining. A smooth wall finish enhances the home's modern elegance, while handcrafted closet shelving provides both function and style.Designed with comfort and durability in mind, the home includes surround sound, waterproof sheetrock in all bathrooms from floor to ceiling, solid plastic exterior doors and casings, copper plumbing throughout, spray foam insulation and a fortified roof. Two spacious primary suites offer flexible living arrangements, perfect for multi-generational needs or guests.Step outside to enjoy the fully equipped outdoor kitchen, perfect for entertaining year-round. The home's exterior combines Hardy board and brick construction with fiberglass columns for lasting beauty and strength. Additional highlights include a fortified roof, two tankless water heaters, copper accent over front window and a powerful 30 KW water-cooled generator.Located in desirable Flood Zone X, this home offers peace of mind along with unmatched quality and craftsmanship.A wonderful opportunity to own a truly distinctive property in a prime location allowing easy, quick access to the city while living in a quiet community away from the hustle and bustle of city life.
- Listing Status:
- Active
- Date Added:
- November 13, 2026
- Data Last Updated:
- November 19, 2026 at 5:40AM
- Listing Office:
- Generations Realty Group, LLC : 504-717-4505
- Listing Agent:
- Diana P Alfortish : 504-481-6574
- MLS ID:
- 200VFO
- General: Awning(s)Outdoor KitchenOutdoor Kitchen
- Style: Other
- Other Structures: Outdoor Kitchen
- Parking: Attached GarageGarage Door OpenerGarage Faces FrontParking spaces: 2
- Roofing: Other
- Windows: Storm Window(s)
- General: HardiPlank TypeBrick VeneerTwoSlab
- Road/Access: Concrete
- HOA Amenities: Maintenance GroundsCommon Area MaintenanceMaintenance of Subdivision Entry1000.0Annually
- Golf: Street LightsGatedClose to Shopping Center
- Originating MLS: ROAM MLS
- School District: Jefferson Parish
- County: Jefferson
- Zoning: ResidentialLot 47A Hamilton Oaks Subdivision47A
- Fencing: OtherPartialWood
- Utilities: Electricity ConnectedNatural Gas ConnectedSewer ConnectedWater ConnectedInternet AvailablePhone AvailableCircuit Breakers
- Water: Public
- Sewer: Public Sewer
- Source: ROAM MLS
This listing courtesy of Diana P Alfortish , Generations Realty Group, LLC
Monthly Payment
- Principal & Interest $
- Property Taxes $
- Home Insurance $
- VA Funding Fee $

 New - 3 days ago