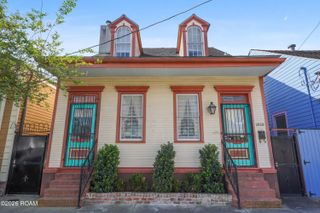
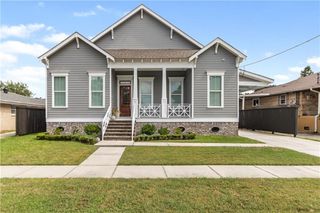
1118 Pauline Street, New Orleans, LA 70117
- 4 beds |
- 3 baths |
- 3,028 sqft
 Single-Family Home
 Built in 1890
 7,627sqft lot
 —— car garage
 $281/sqft
 Listed 3 days ago
Property Description
A unicorn in the heart of the Bywater! This beautifully reimagined Creole cottage offers an extraordinary combination of amenities rarely found in one property: gated off-street parking w/ remote-controlled electric gate, fully paid-off solar panels, whole-house generator, stunning French Quarter-inspired all-brick courtyard, & an exceptionally spacious backyard with room for a future swimming pool or the opportunity to maintain a rare green space in the city. The brick courtyard creates the perfect setting for outdoor dining & entertaining, while the expansive backyard offers endless possibilities for relaxation, recreation, & outdoor living. The interior of the home is possibly even more impressive than the outside. Thoughtfully renovated in 2018 with interiors by Flynn Designs, this converted Creole cottage seamlessly blends historic New Orleans character with sophisticated contemporary design. Soaring 14-foot ceilings, rich ebony engineered wood flooring, polished brass fixtures, and a spectacular open-concept living, dining, & kitchen space create an atmosphere that is both elegant & inviting. The heart of the home is the showstopping chef's kitchen featuring custom wood cabinetry, stunning 3cm leathered granite countertops, professional-grade stainless JennAir appliances, & a built-in dry bar complete w/ wine cooler. Beyond that an impressive 10' x 12' butler's pantry provides abundant prep space & storage, allowing the kitchen to remain uncluttered. The primary suite offers a private retreat with dual walk-in closets and an elegantly appointed marble bathroom. An extra-large laundry room thoughtfully connects both sides of the home, providing exceptional functionality and additional storage. A large bonus room added in 2021, currently serving as a home gym, offers incredible flexibility as a private office, creative studio, or potential 5th bedroom, and not included in living sq ft is a finished loft/ attic w/ hydraulic lift & automatic electric attic stairs
- Listing Status:
- Active
- Date Added:
- November 16, 2026
- Data Last Updated:
- November 19, 2026 at 5:40AM
- Listing Office:
- Watermark Realty, LLC : 985-626-1000
- Listing Agent:
- Rachel R Loy : 504-908-9735
- MLS ID:
- 200XBQ
- General: Shed(s)
- Style: Creole Cottage
- Other Structures: Shed(s)
- Parking: DrivewayOff StreetParking spaces: 2
- Roofing: Shingle
- General: Fiber CementWood SidingOneRaised
- Road/Access: City Street
- Golf: CurbsSidewalksClose to Public Transportation
- Originating MLS: ROAM MLS
- School District: Orleans Parish
- County: Orleans
- Zoning: HU-RD2SQ 408 LOT 6 OR 9 ALSO LOT 5 OR 8 31X123 EA. DBLE 1116-18 PAULINE ST39W208707
- View: Neighborhood
- Fencing: WoodWrought IronSecurity
- Utilities: Electricity ConnectedNatural Gas AvailableSewer AvailableSewer ConnectedWater AvailableWater ConnectedCircuit Breakers
- Water: Public
- Sewer: Public Sewer
- Source: ROAM MLS
This listing courtesy of Rachel R Loy , Watermark Realty, LLC
Monthly Payment
- Principal & Interest $
- Property Taxes $
- Home Insurance $
- VA Funding Fee $

 New - 3 days ago