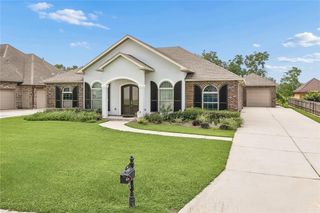
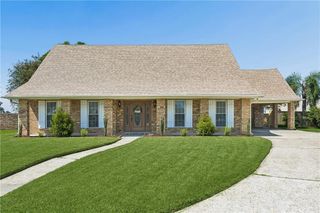
753 Fairfield Avenue, Gretna, LA 70056
- 3 beds |
- 3 baths |
- 2,636 sqft
 Single-Family Home
 Built in 1968
 0.37acre lot
 2 car garage
 $208/sqft
 Listed 1 month ago
Property Description
A rare architectural offering, this one-of-a-kind Mid-Century Modern residence was designed by renowned 20th-century architect Glenn Earl and thoughtfully updated in 2006 to preserve its distinctive character while introducing modern-day functionality. Set on an oversized golf-course lot in semi-gated Timberlane Estates, the 3-bedroom, 3-bath home offers 2,636 sq. ft. of living space with sweeping views across three fairways. True to the Mid-Century Modern philosophy of integrating architecture with nature, an expansive wall of windows spans the rear of the home, filling the interiors with natural light and capturing the verdant landscape beyond. Terrazzo floors redone in 2024, cherry wood doors & original mid-century light fixtures enhance the aesthetic. Designed for effortless entertaining, the residence opens to an impressive 1,500 sq. ft. deck beneath century-old oaks, complete with a hot tub, gazebo and swing overlooking the golf course. The gourmet kitchen was thoughtfully renovated in 2006, blending period-inspired design with modern convenience, including a Sub-Zero refrigerator, stainless-steel appliances, a stainless-steel antique range hood and Dekton countertops-a chef's dream. The spacious primary suite features a walk-in closet and en-suite bath with dual marble vanities, an extra-deep Jacuzzi tub & separate shower. Additional highlights include an attached two-car garage, commercial-grade standing-seam metal roof (improved in 2025), a whole-home generator, alarm system, sub-surface drainage, Rain Bird irrigation, & custom Leaf Guard system on all copper gutters. A $2,000/yr additional property tax includes membership to Timberlane Golf & Recreation Club, offering a beautifully manicured golf course, newly refurbished Olympic-size swimming pool, tennis courts, driving range, on-site fitness center, & renovated clubhouse featuring Café Hope Restaurant. An exceptional opportunity to own an architecturally significant home in a truly remarkable setting.
- Listing Status:
- Active
- Date Added:
- September 21, 2026
- Data Last Updated:
- November 19, 2026 at 7:41AM
- Listing Office:
- Crescent Sotheby's International : 504-944-3605
- Listing Agent:
- Elisabeth L Baer : 504-621-7433
- MLS ID:
- 2577813
- General: LightingPrivate YardStorageRain GuttersGarage(s)Shed(s)
- Style: Mid-Century Modern
- Other Structures: Garage(s)Shed(s)
- Parking: Attached GarageGarage Door OpenerParking spaces: 2
- Roofing: MetalFlat
- General: BrickOneSlab
- Road/Access: City Street
- HOA Amenities: Maintenance GroundsMaintenance StructureCommon AreaCommon Area MaintenanceManagementOther240.0Annually
- Golf: GolfTennis Court(s)Clubhouse
- Originating MLS: ROAM MLS
- School District: Jefferson Parish
- County: Jefferson
- Zoning: LOTS 30 & 30A SQ 6 UNIT 2 TIMBERLANE EST 10658199 108221080200002471
- View: Golf CourseTrees/WoodsNeighborhood
- Fencing: PartialWood
- Utilities: Electricity AvailableElectricity ConnectedNatural Gas AvailableNatural Gas ConnectedSewer AvailableSewer ConnectedWater AvailableWater ConnectedCircuit Breakers
- Water: Public
- Sewer: Public Sewer
- Source: ROAM MLS
This listing courtesy of Elisabeth L Baer , Crescent Sotheby's International
Monthly Payment
- Principal & Interest $
- Property Taxes $
- Home Insurance $
- VA Funding Fee $