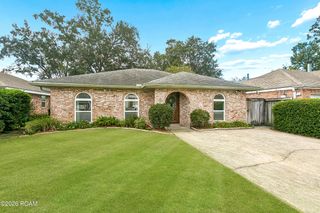
156 Macque Drive, Harahan, LA 70123
- 4 beds |
- 3 baths |
- 2,397 sqft
 Single-Family Home
 Built in 1968
 6,970sqft lot
 1 car garage
 $188/sqft
 Listed 14 days ago
Property Description
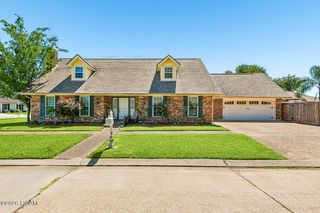
Enter through a re-imagined front porch accented by new cedar and a brick walkway into the foyer of a fully renovated 4-bedroom, 2.5-bath brick home with 2,397 sq ft on a 7,020 sq ft lot with lush landscaping and all new windows. The open main level features wide-plank luxury vinyl flooring, crown molding, and recessed lighting from the living area to the kitchen and dining room. French doors open to a covered patio fit to enjoy the perfect cup of coffee. The all-new kitchen offers white shaker cabinets, brushed gold hardware, quartz countertops, a ceramic tile backsplash, new drawer microwave and a gas range. All appliances are included. A beverage bar with a wine fridge, floating wood shelves, and leaf-patterned tile makes entertaining effortless. The dining room has a deep green paneled accent wall and a gold chandelier. The downstairs primary suite has a large window, ceiling fan, crown molding, a walk-in closet, and a modern bath with custom emerald green tile, a glass-enclosed shower with a niche, and gold fixtures. A stylish powder room completes the main level. Upstairs, three bedrooms with hardwood floors, ceiling fans, and crown molding share a full bath with custom large-format tile, a mosaic tile floor, a tub/shower, and a quartz vanity. All 3 upstairs bedrooms have large closets, and 2 of the 3 are walk-ins. All 2.5 baths feature modern designs, and every light fixture, hinge, and knob is new brushed gold, along with all-new doors throughout. The backyard offers a covered patio, a tiered fountain, stepping-stone paths, mature landscaping, and a storage shed. There is a one-car attached garage. There is nothing left to do at this house but move in! Schedule your private showing today!
- Listing Status:
- Active
- Date Added:
- November 5, 2026
- Data Last Updated:
- November 19, 2026 at 6:41AM
- Listing Office:
- The Realty Krewe, LLC : 504-834-3119
- Listing Agent:
- Debra A Hebert : 504-338-4663
- MLS ID:
- 200OJV
- General: Private YardRain GuttersShed(s)Storage
- Style: Traditional
- Other Structures: Shed(s)Storage
- Parking: Attached GarageDrivewayGarage Faces FrontParking spaces: 1
- Roofing: Asphalt
- Windows: Insulated Windows
- General: BrickVinyl SidingTwoSlab
- Road/Access: City Street
- Originating MLS: ROAM MLS
- School District: Jefferson Parish
- County: Jefferson
- Zoning: Single FamilyLot 30 Macque0-93-0003333
- View: Neighborhood
- Fencing: WoodWrought Iron
- Utilities: Electricity ConnectedNatural Gas ConnectedSewer ConnectedWater ConnectedInternet ConnectedCircuit Breakers
- Water: Public
- Sewer: Public Sewer
- Source: ROAM MLS
This listing courtesy of Debra A Hebert , The Realty Krewe, LLC
Monthly Payment
- Principal & Interest $
- Property Taxes $
- Home Insurance $
- VA Funding Fee $

 New - 3 days ago