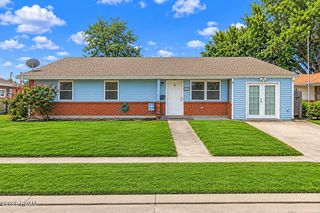
8624 Southdown Lane, River Ridge, LA 70123
- 3 beds |
- 2 baths |
- 2,023 sqft
 Single-Family Home
 Built in 1962
 5,998sqft lot
 —— car garage
 $197/sqft
 Listed 16 days ago
Property Description
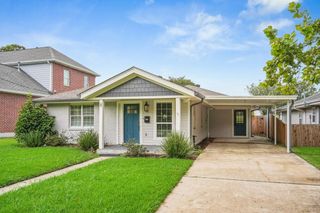
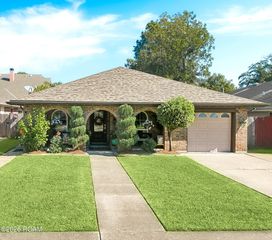
Move right into this gorgeous brick cottage in River Ridge, nestled on a quiet dead-end street with a driveway for convenient off-street parking in an X flood zone. The home features an inviting open floor plan where the kitchen, den, and breakfast room flow together for seamless entertaining. The updated kitchen includes new flooring, refreshed cabinetry, quartz countertops, and new appliances. The bright breakfast room is filled with natural light and opens to the backyard, making it easy to grill and enjoy outdoor living. A spacious dining room offers additional room for gatherings and includes two shelved closets for convenient storage. A large bonus room provides flexible space that could serve as a study, children's den, or craft room. The oversized laundry room offers extra storage and has an exit to the side yard—perfect for entering the home with muddy feet. This home offers three freshly painted bedrooms. The bathrooms have been updated by the previous owner. The primary bedroom features a private bathroom and a large walk-in closet. The fenced in backyard includes a shed for additional storage. Roof 2021, HVAC 2018,water heater 2022. Flood zone X. The seller does not have a current flood policy. Owner occupied. All Showings must be confirmed by the Listing Agent. - Julie Navar Keller Williams Realty. *Agents Please Read the Private Remarks*
- Listing Status:
- Active
- Date Added:
- November 6, 2026
- Data Last Updated:
- November 19, 2026 at 7:41AM
- Listing Office:
- KELLER WILLIAMS REALTY 4550100 : 504-455-0100
- Listing Agent:
- Julie H Navar : 504-905-1670
- MLS ID:
- 200OKR
- General: Entry FlatPrivate YardStorageShed(s)
- Style: RanchCottage
- Other Structures: Shed(s)
- Parking: Accessible ParkingConcreteDrivewayParking spaces: 3
- Roofing: Asphalt
- Windows: Aluminum Frames
- General: BrickOneSlab
- Road/Access: City Street
- Golf: CurbsStreet LightsSidewalksClose to LibraryClose to Public Transportation
- Originating MLS: ROAM MLS
- School District: Jefferson Parish
- County: Jefferson
- Zoning: RiLot 89-A Sq 5 Rural Pk0-91-0011425
- Fencing: Wood
- Utilities: Electricity ConnectedNatural Gas ConnectedSewer AvailableWater ConnectedCircuit Breakers
- Water: Public
- Sewer: Public Sewer
- Source: ROAM MLS
This listing courtesy of Julie H Navar , KELLER WILLIAMS REALTY 4550100
Monthly Payment
- Principal & Interest $
- Property Taxes $
- Home Insurance $
- VA Funding Fee $

 New - 2 days ago