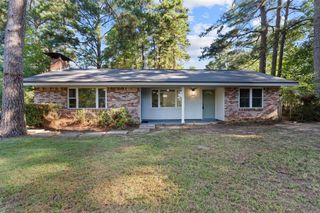
101 Elmview Lane, Haughton, LA 71037
- 3 beds |
- 2 baths |
- 1,781 sqft
 Single-Family Home
  Built in 1975
  0.37acre lot
 2 car garage
  $143/sqft
  Listed 26 days ago
Property Description
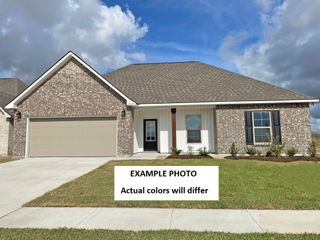
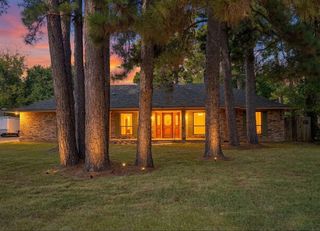
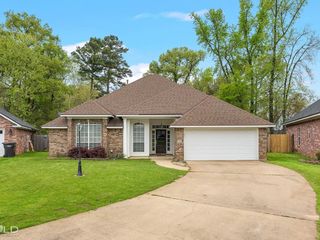
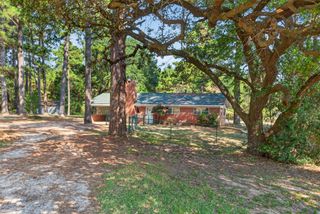
WELCOME HOME to Haughton's Country Place Subdivision!!! This 3-bedroom, 2-bathroom, 1,781 square foot home is ready for its new owners! Situated on a cul-de-sac, on just over .3 acres lot, this updated home is waiting for you! Upon entering the home, you are greeted with an open living space, and an inviting fireplace that acts as the focal point! The galley kitchen is perfect for entertaining, as it showcases tons of quartz countertop space and storage, which flow directly into the eat-in kitchen area! The primary bedroom and ensuite bathroom offer serenity and relaxation with the oversized custom tile shower and vanity, while also delivering a walk-in closet for more storage! This home presents with gorgeous gray earth tone flooring throughout the living space of the home, and decorative tile flooring in the bathrooms! Spend your evenings in the private, large back yard, under the covered patio! For hosting gatherings, there is a separate deck for MORE seating! The separate shed includes electric and a window unit, making it the perfect space for hobbies or an additional relaxation area! NO BACKYARD NEIGHBORS!!! Located minutes from I-20, I-220, and Barksdale Air Force Base, this home is centered close to all the things, while still having a quiet country feel! QUALIFIES FOR ZERO MONEY DOWN! Schedule your showing today!!!!
- Listing Status:
- Active
- Data Last Updated:
- October 5, 2026 at 5:20AM
- Listing Office:
- Diamond Realty & Associates : 318-746-0011
- Listing Agent:
- Casey Tubbs : 318-205-6641
- Contact:
- 318-746-0011
- MLS ID:
- 21381350

- General: Rain GuttersStorage
- Style: Detached
- Pool: None
- Parking: DrivewayGarage
- Roofing: Other
- General: Brick1Slab
- HOA Amenities: Association ManagementMaintenance Grounds212.0Annually
- Originating MLS: NTR_NTREIS
- School District: Bossier PSB
- County: Bossier
- Zoning: LOT 48COUNTRY PLACE SUBDV. UNIT #2.112993
- Fencing: Chain LinkWood
- Utilities: Sewer AvailableWater Available
- Water: Public
- Sewer: Public Sewer
- Source: NTR_NTREIS
This listing courtesy of Casey Tubbs , Diamond Realty & Associates
Monthly Payment
- Principal & Interest $
- Property Taxes $
- Home Insurance $
- VA Funding Fee $