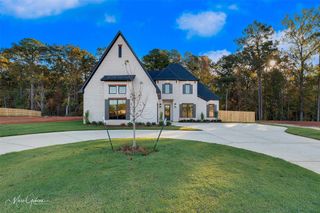
227 Marble Place, Haughton, LA 71037
- 4 beds |
- 3 baths |
- 2,400 sqft
 Single-Family Home
 Built in 2022
 0.44acre lot
 2 car garage
 $199/sqft
 Listed 1 month ago
Property Description
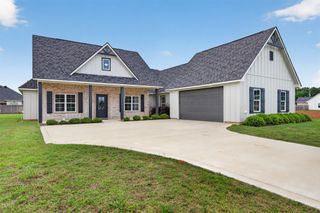
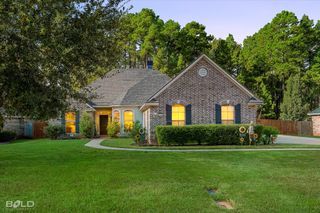
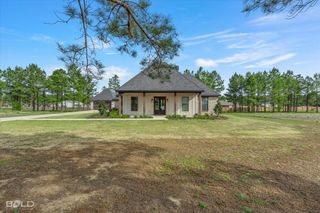
Welcome to this beautiful 2022-built modern farmhouse offering approximately 2,400 square feet of thoughtfully designed living space. Featuring 4 bedrooms, 3 full bathrooms, and an inviting open-concept layout, this home blends timeless farmhouse charm with modern comfort and convenience. The spacious kitchen is designed for everyday living and entertaining, featuring a farmhouse sink, generous counter space, and a large pantry. The private primary suite serves as a relaxing retreat, complete with double vanities, a tiled shower, a large walk-in closet, a walk-in linen closet, and a luxurious soaking tub. An additional bedroom features its own en-suite bathroom, offering added privacy and flexibility for guests or family members. Step outside to enjoy the covered patio, pergola, and swimming pool—an ideal setting for relaxing or entertaining. The property also includes a detached 20' x 20' workshop equipped with electricity and two bay doors, providing excellent space for hobbies, projects, or additional storage. Additional highlights include a tankless water heater and a whole-house Generac (under 3 years old) generator for added comfort and peace of mind. With its spacious layout, stylish finishes, outdoor amenities, and versatile workshop, this modern farmhouse offers the perfect combination of functionality, comfort, and country-inspired charm.
- Listing Status:
- Active
- Data Last Updated:
- November 19, 2026 at 5:20AM
- Listing Office:
- Keller Williams Northwest : 318-213-1555
- Listing Agent:
- Tavia Melton :
- Contact:
- 318-213-1555
- MLS ID:
- 21411719

- General: Storage
- Style: Detached
- Pool: Above GroundPool
- Parking: Additional ParkingConcreteDrivewayGarageGarage Faces Side
- Roofing: Asphalt
- Windows: Window Coverings
- General: 1Slab
- HOA Amenities: Association Management360.0Annually
- Originating MLS: NTR_NTREIS
- School District: Bossier PSB
- County: Bossier
- Zoning: LOT 0054 - CORNERSTONE #4202818
- Fencing: Back YardPrivacyWood
- Utilities: Sewer AvailableWater Available
- Water: Public
- Sewer: Public Sewer
- Source: NTR_NTREIS
This listing courtesy of Tavia Melton , Keller Williams Northwest
Monthly Payment
- Principal & Interest $
- Property Taxes $
- Home Insurance $
- VA Funding Fee $

 New - 10 hours ago