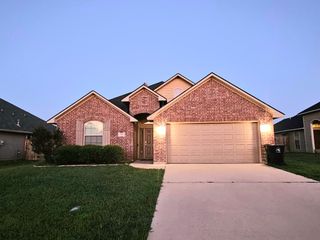
521 Brunswick Gardens, Haughton, LA 71037
- 3 beds |
- 2 baths |
- 1,641 sqft
 Single-Family Home
  Built in 2006
  7,797sqft lot
 2 car garage
  $158/sqft
  Listed 1 month ago
Property Description
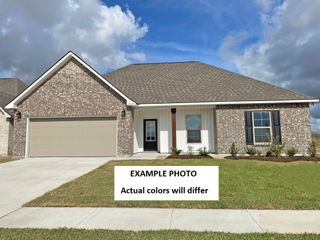
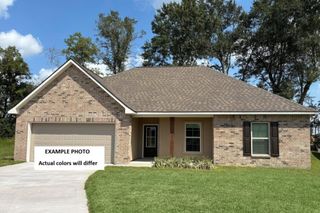
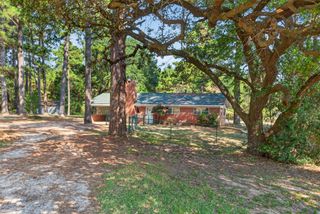
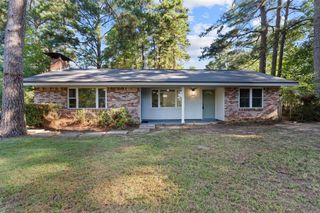
Well-maintained 3-bedroom, 2-bathroom home with no backyard neighbors in the Tuscany Crossing neighborhood! A charming brick exterior and wood accent shutters give great curb appeal. As you step inside, warm wood floors lead into the spacious living room featuring a cozy corner fireplace, crown molding, and abundant natural light. Flowing from the living space, the kitchen features high ceilings, abundant cabinets, and stainless appliances, making meal prep a breeze. The attached dining space has plenty of room for both simple weeknight meals or hosting gatherings. The primary suite includes a lovely ensuite bath, complete with dual sinks, a jetted tub, and separate shower. The additional two bedrooms share a full bath, ensuring privacy and convenience for guests and family. Outside, the spacious backyard includes a full privacy fence, covered back patio, and an extended concrete pad for a firepit - perfect for enjoying time outdoors whether its day or night. Conveniently located near I20, local schools, and just minutes from BAFB, this home is sure to be at the top of your list. Schedule your private tour today!
- Listing Status:
- Active
- Data Last Updated:
- October 5, 2026 at 7:17AM
- Listing Office:
- RE/MAX Real Estate Services : 318-752-2700
- Listing Agent:
- Tammi Montgomery : 318-540-6108
- Contact:
- 318-752-2700
- MLS ID:
- 21362705

- Style: Detached
- Pool: None
- Parking: Garage
- General: BrickStucco1
- Originating MLS: NTR
- School District: Bossier PSB
- County: Bossier
- Zoning: LOT 19 TUSCANY CROSSING #1164283
- Fencing: PrivacyWood
- Utilities: Sewer AvailableWater AvailableCable Available
- Water: Public
- Sewer: Public Sewer
- Source: NTR
This listing courtesy of Tammi Montgomery , RE/MAX Real Estate Services
Monthly Payment
- Principal & Interest $
- Property Taxes $
- Home Insurance $
- VA Funding Fee $