242 Jaden Lane, Houma, LA 70360
- 3 beds |
- 2 baths |
- 1,969 sqft
 Single-Family Home
  Built in 2013
  2,919sqft lot
 —— car garage
  $203/sqft
  Listed 1 month ago
Property Description
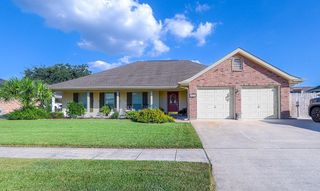
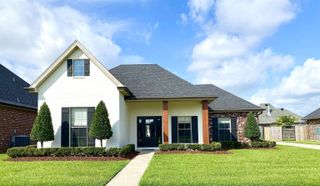
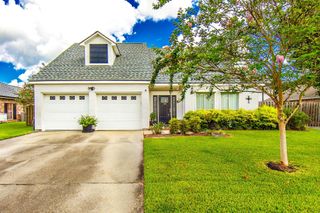
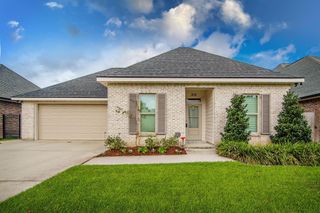
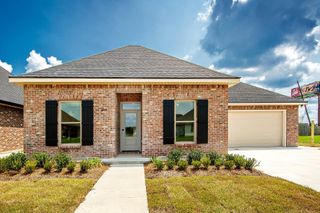
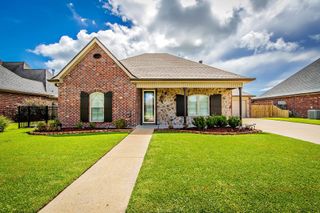
Exceptional Southern Living at 242 Jaden LaneWelcome home to 242 Jaden Lane, a stunning single-story Acadian masterpiece nestled in one of Houma’s most desirable, quiet neighborhoods. From the moment you arrive, the incredible curb appeal captures your heart with classic red-brick architecture, an arched entry with double front doors, crisp plantation shutters, and meticulously manicured landscaping. Step inside the welcoming foyer to discover a light-filled, open layout anchored by high ceilings, deep crown molding, and continuous neutral tile flooring throughout. The main living space flows seamlessly into a chef-inspired gourmet kitchen featuring warm custom cabinetry, rich granite countertops, a center island with bar seating, and stainless steel appliances. A nearby dining space wrapped in plantation shutters provides the ultimate setting for meals and gatherings. Designed with a thoughtful split-bedroom floor plan for maximum privacy, the grand primary suite serves as a true retreat with a luxurious ensuite bath and generous walk-in closet space, complemented by two additional spacious bedrooms, a full guest bath, and a dedicated utility room. What truly elevates this home into a league of its own is its extraordinary outdoor living space. Relax or host year-round in the custom screened-in back patio complete with a ceiling fan and TV setup, which steps directly out to an extended paver courtyard. Adding even more versatility, the two-car carport features a motorized, full-width pull-down screen—instantly converting your parking area into a bug-free, shaded lounge or workshop space for weekend fun. Beyond the patio, the sprawling, lush green yard is completely enclosed with elegant wrought-iron style fencing, offering a private paradise for pets, play, and evening entertaining. Complete with an attached rear storage building for all your gear, this home isn't just a place to live—it's a lifestyle. Schedule your private tour today!
- Listing Status:
- Active
- Date Added:
- August 12, 2026
- Data Last Updated:
- October 5, 2026 at 12:07AM
- Listing Office:
- KELLER WILLIAMS REALTY BAYOU P : 985-262-4400
- MLS ID:
- 2026014811

- General: LandscapedRain Gutters
- Style: Traditional
- Parking: 2 Cars ParkAttachedCarportParking spaces: 2
- Windows: Storm Shutters
- General: Brick Siding1Slab
- HOA Amenities: Annually
- Originating MLS: Greater Baton Rouge Association of REALTORS®
- School District: Terrebonne Parish
- County: Terrebonne
- Zoning: Lot 38 Block 1 Adden. 17 Phase A Summerfield Place Subd.
- Water: Public
- Sewer: Public Sewer
- Source: Greater Baton Rouge Association of REALTORS®
This listing courtesy of KELLER WILLIAMS REALTY BAYOU P
Monthly Payment
- Principal & Interest $
- Property Taxes $
- Home Insurance $
- VA Funding Fee $