248 Ozia Skyline Drive, Houma, LA 70364
- 3 beds |
- 2 baths |
- 1,903 sqft
 Single-Family Home
  Built in 1983
  0.33acre lot
 —— car garage
  $105/sqft
  Listed 7 days ago
Property Description
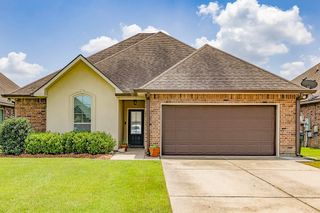
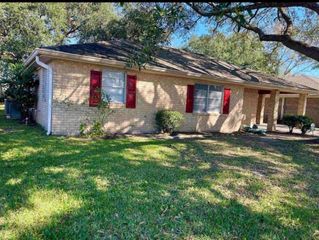
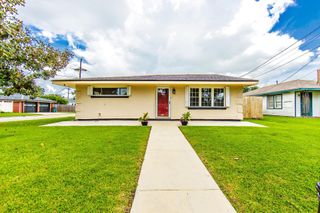
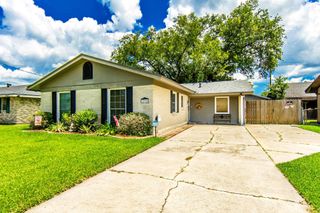
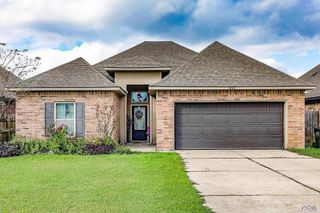
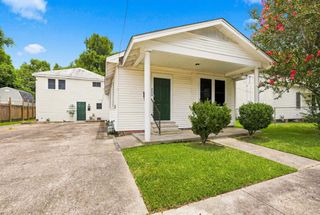
This well-maintained brick ranch offers timeless charm, generous living spaces, and a functional floor plan designed for comfortable everyday living. Situated on a spacious lot, this home welcomes you with a covered front porch, mature landscaping, and classic curb appeal. Step inside to discover a warm and inviting living room featuring soaring vaulted ceilings with exposed wood beams and a stunning floor-to-ceiling brick fireplace that serves as the centerpiece of the home. The formal dining room, complete with a charming bay window, provides the perfect setting for family dinners and holiday gatherings, while durable wood-look flooring flows throughout much of the home. The kitchen is designed with both function and style in mind, offering a butler's pantry, convenient snack bar, gas stove, and all black appliances (dishwasher and refrigerator), making meal preparation and entertaining a breeze. Both bedroom 2 and 3 are generously sized and feature two closets each, providing an abundance of storage. The hall bathroom is beautifully appointed with ceramic tile flooring, granite countertops, a jetted soaking tub, decorative custom ceramic tile accents, double linen closets, a built-in makeup vanity, and even a television for added luxury. The oversized primary suite offers a peaceful retreat with sheetrock walls, plush carpeting, and plenty of space for large furnishings. The adjoining primary bath is truly impressive, featuring a large walk-in closet and an absolutely stunning oversized custom ceramic tile shower with a glass door and dual shower heads, with its own tv, creating a spa-like experience right at home. Step outside to enjoy the covered back patio overlooking the spacious, fenced-in backyard, offering the perfect place to relax, entertain guests, or enjoy outdoor dining year-round. This house has a whole house generator! The fence has a double gate entry wide enough to park your boat in the backyard.
- Listing Status:
- Active
- Date Added:
- July 21, 2026
- Data Last Updated:
- July 28, 2026 at 10:06PM
- Listing Office:
- KELLER WILLIAMS REALTY BAYOU P : 985-262-4400
- MLS ID:
- 2026013432

- General: LandscapedLightingStorage Shed/Bldg.
- Style: Ranch
- Parking: 2 Cars ParkCoveredGarageOff StreetRV/Boat Port ParkingConcreteDrivewayGarage Door OpenerParking spaces: 2
- Windows: Storm ShuttersWindow Treatments
- General: Brick SidingVinyl SidingBrick1Slab
- HOA Amenities: Annually
- Originating MLS: Greater Baton Rouge Association of REALTORS®
- School District: Lafourche Parish
- County: Lafourche
- Zoning: See Legal Title
- Fencing: FullPrivacyWood
- Sewer: Mechan. Sewer
- Source: Greater Baton Rouge Association of REALTORS®
This listing courtesy of KELLER WILLIAMS REALTY BAYOU P
Monthly Payment
- Principal & Interest $
- Property Taxes $
- Home Insurance $
- VA Funding Fee $