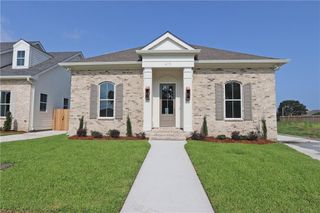
13 CHATEAU TALBOT Drive, Kenner, LA 70065
- 4 beds |
- 4 baths |
- 2,946 sqft
 Single-Family Home
 Built in 1980
 —— sqft lot
 —— car garage
 $219/sqft
 Listed 2 months ago
Property Description
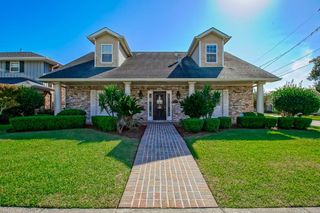
CELEBRATE THE HOLIDAYS IN THIS BEAUTIFULLY RENOVATED CHATEAU ESTATES HOME!This spacious 4-bedroom, 4-bath home offers comfort, style, and plenty of room to entertain in the sought-after Chateau Estates area of Kenner.Step inside to an open floor plan with 9' ceilings, a cozy fireplace, recessed lighting, beautiful wood finishes, granite surfaces, and a kitchen with stainless steel appliances. The kitchen flows into spacious living areas made for family time and gatherings.Enjoy views of the sparkling pool from the sunroom, relax under the covered patio, or start your morning with sunrise views from the balcony. A wood fence adds privacy to the outdoor space, while a sprinkler system for the front lawn helps keep the landscaping fresh and maintained.Parking is a standout feature! The home offers a double carport, a side garage with space for 2 cars, plus a spacious driveway with parking for 7+ vehicles.Additional upgrades include a Tesla EV charger and a 24 kW whole-home generator, offering added comfort and peace of mind during power outages.With 4 bedrooms, 4 baths, a pool, sunroom, covered patio, front lawn sprinkler system, generous parking, and thoughtful upgrades, this beautifully renovated Chateau Estates home offers an impressive combination of space, comfort, and convenience.Come see all this exceptional property has to offer!
- Listing Status:
- Active
- Date Added:
- September 8, 2026
- Data Last Updated:
- November 19, 2026 at 7:41AM
- Listing Office:
- NOLA Living Realty : 504-301-9757
- Listing Agent:
- Monika Sood : 504-505-1881
- MLS ID:
- 2576053
- Style: Traditional
- Pool: In Ground
- Parking: Detached GarageCoveredParking spaces: 2
- Roofing: Shingle
- General: BrickTwoSlab
- Originating MLS: ROAM MLS
- County: Jefferson
- Zoning: 7006513CHATEAUTALBOTDR
- Utilities: Cable AvailableNatural Gas Available
- Water: Public
- Sewer: Public Sewer
- Source: ROAM MLS
This listing courtesy of Monika Sood , NOLA Living Realty
Monthly Payment
- Principal & Interest $
- Property Taxes $
- Home Insurance $
- VA Funding Fee $

 New - 2 days ago