43 CHATEAU ROTHCHILD Drive, Kenner, LA 70065
- 4 beds |
- 5 baths |
- 3,509 sqft
 Single-Family Home
 Built in 1985
 —— sqft lot
 —— car garage
 $158/sqft
 Listed 1 month ago
Property Description
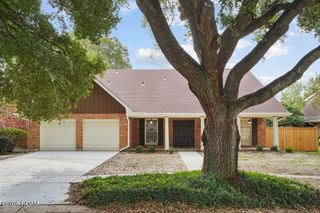
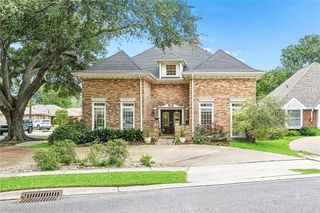
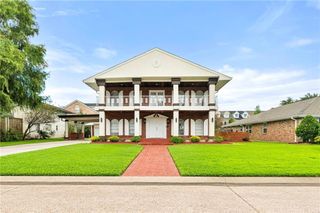
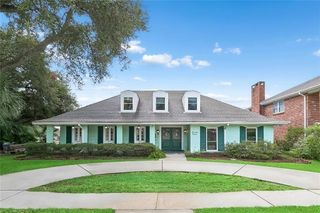
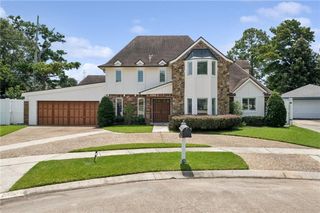
Beautiful 4-bedroom, 3 full and 2 half-bath home offering timeless architectural details, generous living spaces, and a wonderful floor plan for entertaining! An inviting front porch leads to a dramatic foyer with a sweeping staircase and beautiful wood floors. The spacious living room features soaring ceilings, a floor-to-ceiling brick fireplace, built-in cabinetry, and multiple French doors opening to the covered patio and in-ground pool. The chef's kitchen includes a Viking Double oven and cooktop and a Sub-Zero refrigerator - it adjoins a bright, window-lined breakfast area, while the formal dining room offers additional entertaining space. The desirable downstairs primary suite features a spacious bathroom and walk-in closet. Upstairs offers three generously sized bedrooms and a spacious landing overlooking the living area and foyer. Additional features include a versatile downstairs bonus room, abundant storage, and a detached one-car garage. Enjoy relaxing or entertaining outdoors with a large covered patio, brick decking, and an in-ground pool. Ready for its next chapter, this spacious home offers an opportunity for cosmetic improvements and updates to suit today's tastes. A wonderful opportunity to make this spacious home your own!
- Listing Status:
- Active
- Date Added:
- October 12, 2026
- Data Last Updated:
- November 19, 2026 at 7:41AM
- Listing Office:
- RE/MAX Affiliates : 504-834-3221
- Listing Agent:
- Erin R Rotolo : 504-228-3085
- MLS ID:
- 2580720
- Style: Acadian
- Pool: In Ground
- Parking: Detached GarageParking spaces: 1
- Roofing: Shingle
- General: BrickStuccoSlab
- Originating MLS: ROAM MLS
- County: Jefferson
- Zoning: Lot 11 Sq 3 Sec 1 Chateau Est South 106704590920014795
- Fencing: OtherWoodWrought Iron
- Utilities: Natural Gas Available
- Water: Public
- Sewer: Public Sewer
- Source: ROAM MLS
This listing courtesy of Erin R Rotolo , RE/MAX Affiliates
Monthly Payment
- Principal & Interest $
- Property Taxes $
- Home Insurance $
- VA Funding Fee $