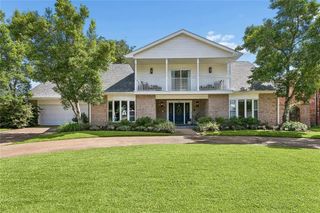
42 CHATEAU PALMER Drive, Kenner, LA 70065
- 4 beds |
- 4 baths |
- 4,633 sqft
 Single-Family Home
 Built in 1978
 —— sqft lot
 —— car garage
 $148/sqft
 Listed 4 months ago
Property Description
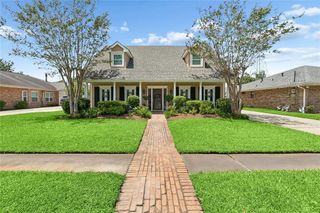
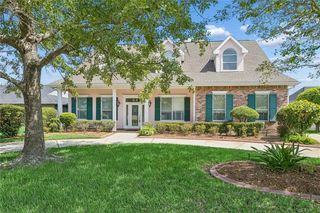
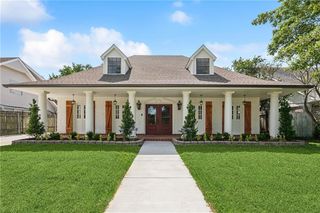
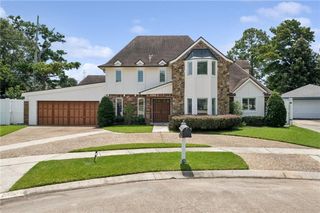
This elegant 4,633 sq. ft. home, with 4 potential 5 bedrooms and 3.5 baths, is situated on a quiet circular street overlooking The Chateau Estates Golf Course. Designed for effortless entertaining, the home features a grand foyer that opens into a massive den highlighted by rich Cypress walls, exposed beams, and a custom fireplace with a cedar mantle. The main level includes a formal dining room, a dedicated study with built-ins, and a well-appointed kitchen with a wet bar. The breakfast room offers seamless access to the pool area, while the primary suite provides a private retreat with direct patio access, a dressing area, double vanities, and four spacious closets. A convenient guest bedroom with a full bath is also located on the first floor. The second level features two oversized bedrooms with extensive storage, a secondary office, and a versatile game room or potential fifth bedroom with an attached bonus space. Outdoors, enjoy a private oasis featuring a 9-foot deep pool with a new pump and motor (2024), professionally landscaped gardens, and a covered patio with an extended awning. The gated property includes a half-circle driveway with ample parking for six-plus cars and a two-car garage. Recent upgrades include a new roof and fence installed in October 2021. Property is being sold in AS-IS condition.
- Listing Status:
- Active
- Date Added:
- July 14, 2026
- Data Last Updated:
- November 19, 2026 at 7:41AM
- Listing Office:
- Shore Realty, LLC : 504-444-8005
- Listing Agent:
- Tracie J Barrios : 504-444-8005
- MLS ID:
- 2567738
- Style: Traditional
- Pool: In Ground
- Parking: Attached GarageParking spaces: 2
- Roofing: Shingle
- General: BrickTwoSlab
- Originating MLS: ROAM MLS
- County: Jefferson
- Zoning: 0920019761
- Utilities: Natural Gas Available
- Water: Public
- Sewer: Public Sewer
- Source: ROAM MLS
This listing courtesy of Tracie J Barrios , Shore Realty, LLC
Monthly Payment
- Principal & Interest $
- Property Taxes $
- Home Insurance $
- VA Funding Fee $