66 CHATEAU ROTHCHILD Drive, Kenner, LA 70065
- 4 beds |
- 4 baths |
- 4,414 sqft
 Single-Family Home
 Built in 1992
 9,126sqft lot
 —— car garage
 $147/sqft
 Listed 2 months ago
Property Description
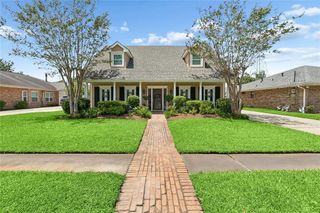
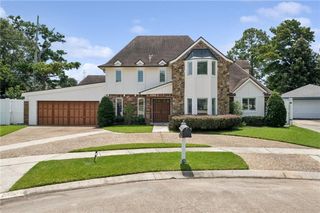
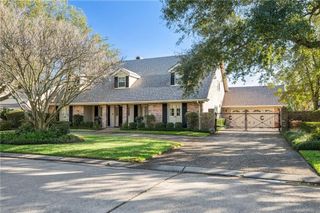
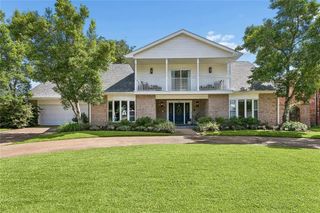
** Open House 9/29 11:30-1:30** Welcome to spacious living in desirable Chateau Estates! This impressive brick home offers approximately 4414 sq ft of thoughtfully designed living space, plus an additional 1841 sq ft - a true dream home! Built in 1992 just blocks from Chateau Golf and Country Club (and only one block off the golf course), it features 4 large bedrooms plus a flexible office that can easily serve as a 5th bedroom, along with 3.5 baths.Step inside to soaring ceilings, a cozy fireplace, and hardwood floors in the living room, a formal dining room, an expansive eat-in kitchen complete with a extended granite island, a sunny breakfast room, and a vast pantry/mudroom with space for additional appliances etc. This well designed floor plan offers a variety of upgrades. Some details include, transom windows, crown moulding, surround sound in the kitchen and living area, & additional insulation between floors. The formal office with built ins, a closet and half bath, can easily be converted into a 5th bedroom creating 3 downstairs beds with 2.5 downstairs baths. If storage and closet space are attributes you are looking for, we have you covered, look no further! Upstairs you’ll find a huge entertaining room with wet bar and sink, two large bedrooms, a full bath, walk in closets, and multiple attic storage spaces.Outside, enjoy a quintessential New Orleans courtyard with covered patio and fountains, a separate garage with storage, an additional detached workshop building, room for your boat or trailer, and a circular driveway with plenty of parking. Newer roof add peace of mind. If you’re looking for room to live, gather, and grow—this home delivers it all.
- Listing Status:
- Active
- Date Added:
- September 5, 2026
- Data Last Updated:
- November 19, 2026 at 7:41AM
- Listing Office:
- Century 21 J. Carter & Company : 504-810-2825
- Listing Agent:
- Shannon Bourg : 504-884-0909
- MLS ID:
- 2575509
- General: Workshop
- Style: Acadian
- Other Structures: Workshop
- Parking: Detached GarageParking spaces: 3
- Roofing: Shingle
- General: StuccoBrick VeneerTwoSlab
- HOA Amenities: Annually
- Golf: Golf
- Originating MLS: ROAM MLS
- County: Jefferson
- Zoning: LOT 30 SQ 2 PARCEL 15 SEC 1 CHATEAU ESTATES SOUTH0920014789
- Fencing: OtherPartialWood
- Utilities: Natural Gas Available
- Water: Public
- Sewer: Public Sewer
- Source: ROAM MLS
This listing courtesy of Shannon Bourg , Century 21 J. Carter & Company
Monthly Payment
- Principal & Interest $
- Property Taxes $
- Home Insurance $
- VA Funding Fee $