54 Chateau Latour Drive, Kenner, LA 70065
- 5 beds |
- 6 baths |
- 5,058 sqft
 Single-Family Home
 Built in 1979
 —— sqft lot
 —— car garage
 $272/sqft
 Listed 1 month ago
Property Description
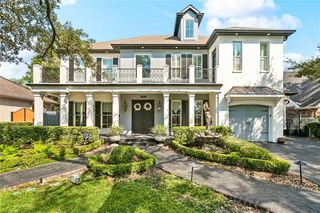
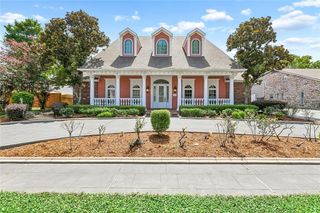
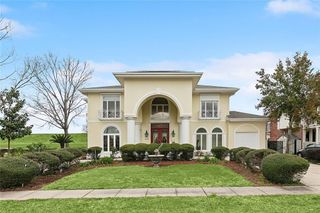
Priced below appraised value! Set along the 13th hole in Chateau Estates, 54 Chateau Latour offers sweeping golf-course views, resort-style outdoor living, and an impressive collection of thoughtful renovations leaving a new construction vibe when you walk in the door. This stately two-story residence features spacious living and entertaining areas with updated flooring throughout, a beautifully renovated kitchen with quartz countertops, a gas range, bar seating, and abundant cabinetry, plus a large and multi-functional flex space/private suite overlooking the pool and fairway. The primary bathroom, two additional upstairs bathrooms, and private guest suite full bathroom have all been renovated, while the primary suite includes custom birchwood closets. Additional private suite has separate entrance, either through the garage or via the master bedroom closet -- offering a great multi-generational living option. Custom staircases and iron railings add distinctive architectural detail. Outside, enjoy a replastered and retiled swimming pool, updated sun deck, expansive covered patio, custom landscaping, irrigation, and an exceptional setting directly on the golf course. Additional improvements include a FORTIFIED ROOF!, updated plumbing, electrical switches and lighting, a replaced second-floor HVAC system, spray-foam roof systems on the main house and game room, Hardie plank dormers, fresh interior and exterior paint, a three-car garage, and an upgraded ADT security system with five color cameras. Classic architecture, extensive updates, generous entertaining spaces, and beautiful views come together in this exceptional Chateau Estates home.
- Listing Status:
- Active
- Date Added:
- September 27, 2026
- Data Last Updated:
- November 19, 2026 at 7:41AM
- Listing Office:
- TCK Realty LLC : 504-613-6560
- Listing Agent:
- Courtney E Kattengell : 504-214-9830
- MLS ID:
- 2578656
- Style: Creole
- Parking: Attached GarageParking spaces: 3
- Roofing: ShingleEnergy Star Rated
- General: BrickHardiPlank TypeStuccoTwoSlab
- Golf: Golf
- Originating MLS: ROAM MLS
- County: Jefferson
- Zoning: Lot 87 Sq 4 Sec 1 Chateau Estates South0920002258
- Fencing: OtherPartialPrivacyWrought Iron
- Utilities: Natural Gas Available
- Water: Public
- Sewer: Public Sewer
- Source: ROAM MLS
This listing courtesy of Courtney E Kattengell , TCK Realty LLC
Monthly Payment
- Principal & Interest $
- Property Taxes $
- Home Insurance $
- VA Funding Fee $