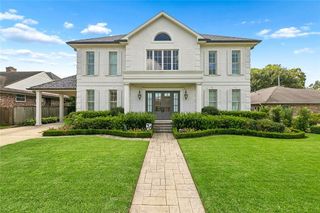
1106 Transcontinental Drive, Metairie, LA 70001
- 4 beds |
- 5 baths |
- 4,773 sqft
 Single-Family Home
 Built in 2006
 0.34acre lot
 2 car garage
 $251/sqft
 Listed 3 months ago
Property Description
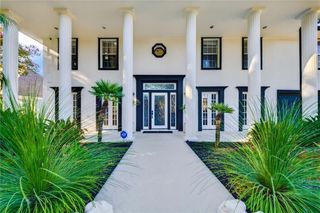
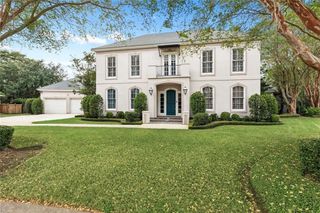
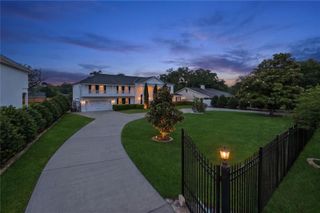
Rare opportunity to own a meticulously crafted, One-Owner Custom Builder's Home on a 100 X 150 Lot. This breathtaking Single-Story home combines unparalleled construction quality with high-end luxury amenities. Soaring 16-foot ceilings in the living areas and exquisite custom millwork. A True Chef's Paradise: A Massive gourmet kitchen equipped with top-tier, professional-grade appliances: ~Viking 6-burner gas cooktop ~Double Wolf ovens & Wolf warming drawer ~Built-in Gaggenau fryer ~Dual dishwashers ~Sub Zero refrigerator/freezer ~Huge walk-in pantry Incredible Den, featuring a double-sided fireplace and a wet bar with a built-in ice maker and wine cooler. 2 Primary Bedrooms with spa like baths. Bedrooms feature 11 and 12-foot ceilings, brand-new hardwood flooring and large walk-in closets. Resort-Style Backyard Oasis: Step outside into your own private paradise. ~Heated in-ground saltwater pool and an 8-person hot tub with a soothing waterfall feature. ~Convenient outdoor bath and two temperature-controlled changing rooms. Brand-new roof Whole house generator. Tankless water heater, security system & central vacuum system. Oversized garage with expansive parking for guests or toys. X Flood Zone. Minutes to Saints & Pelicans training facility. No expense was spared in the design of this residence. Schedule your private tour today!
- Listing Status:
- Active
- Date Added:
- August 11, 2026
- Data Last Updated:
- November 19, 2026 at 7:41AM
- Listing Office:
- KELLER WILLIAMS REALTY 4550100 : 504-455-0100
- Listing Agent:
- Tangie P Stephens : 504-239-0095
- MLS ID:
- 2567662
- Style: Acadian
- Pool: HeatedIn GroundSalt Water
- Parking: Additional ParkingAttached GarageCircular DrivewayConcreteDrivewayGarage Faces FrontParking spaces: 3
- Roofing: Shingle
- General: BrickStuccoOneSlab
- Originating MLS: ROAM MLS
- School District: Jefferson Parish
- County: Jefferson
- Zoning: Lot 28 Sq 160 Sec G Bridgedale0-82-0037367
- Fencing: Other
- Utilities: Natural Gas AvailableCircuit Breakers
- Water: Public
- Sewer: Public Sewer
- Source: ROAM MLS
This listing courtesy of Tangie P Stephens , KELLER WILLIAMS REALTY 4550100
Monthly Payment
- Principal & Interest $
- Property Taxes $
- Home Insurance $
- VA Funding Fee $

 New - 3 days ago