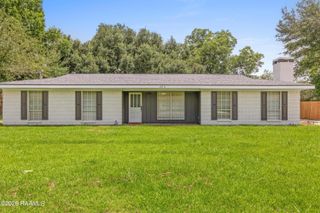
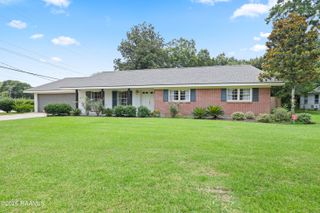
107 Woodrich Lane, Lafayette, LA 70507
- 4 beds |
- 3 baths |
- 2,896 sqft
 Single-Family Home
 Built in 1993
 0.68acre lot
 —— car garage
 $92/sqft
 Listed 1 month ago
Property Description
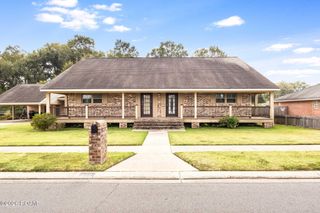
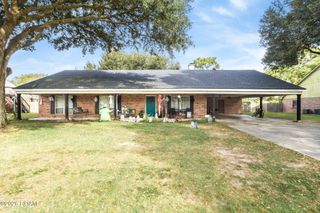
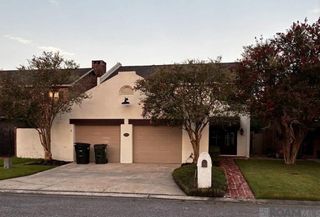
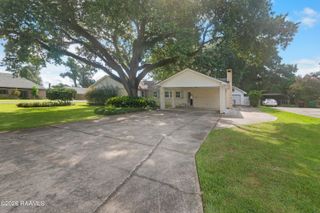
Character, space and architectural details you simply don't find every day set 107 Woodrich Lane apart. With nearly 2,900 square feet, this contemporary home features warm natural wood finishes and abundant natural light. The great room is the heart of the home, with a dramatic vaulted ceiling, exposed redwood beams, plank piranha pine, red oak flooring and a striking two-tiered Old Chicago Brick wood-burning fireplace. The spacious primary suite offers exceptional flexibility. The area designated as the fourth bedroom is located within the primary suite and could also serve as an office, sitting room, nursery, workout room or other flex space. Outside, the large outbuilding adds another dimension to the property, offering approximately 800 square feet of warehouse/shop space, additional multipurpose space with a window A/C unit, a toilet, outdoor kitchen components and approximately 370 square feet of covered porch area. With plenty of room to work, create or entertain, this space offers even more possibilities for someone ready to make it their own. Add in a metal roof, generous living space and convenient access to I-49 and I-10, and this one-of-a-kind property offers plenty of character and possibilities inside and out.
- Listing Status:
- Active
- Date Added:
- October 7, 2026
- Data Last Updated:
- November 19, 2026 at 6:41AM
- Listing Office:
- eXp Realty, LLC : 337-522-7554
- Listing Agent:
- Stephanie Lowe : 337-298-5479
- MLS ID:
- 2600009461
- General: WorkshopSee Remarks
- Style: Contemporary
- Other Structures: WorkshopSee Remarks
- Roofing: Metal
- General: FrameHardiPlank TypeTwoSlab
- Road/Access: City Street
- Originating MLS: ROAM MLS
- School District: Lafayette Parish
- County: Lafayette
- Zoning: Sec 14 T9s R4e (.502 Ac)(80.51X266.99X83.04X267.94 Tr C Sec 14 T9s R4e (.189 Ac)6012888
- Fencing: None
- Utilities: Cable Available
- Water: Public
- Sewer: Septic Tank
- Source: ROAM MLS
This listing courtesy of Stephanie Lowe , eXp Realty, LLC
Monthly Payment
- Principal & Interest $
- Property Taxes $
- Home Insurance $
- VA Funding Fee $