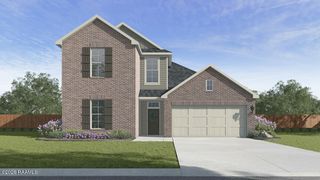
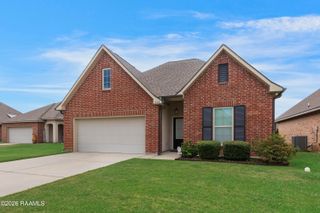
607 Rain Tree Trail, Lafayette, LA 70507
- 4 beds |
- 4 baths |
- 2,425 sqft
 Single-Family Home
 Built in 1986
 0.3acre lot
 —— car garage
 $111/sqft
 Listed 18 days ago
Property Description
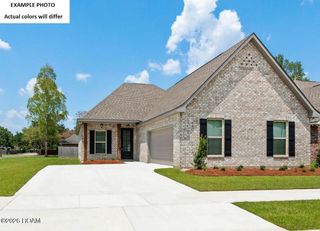
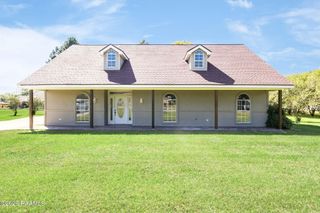
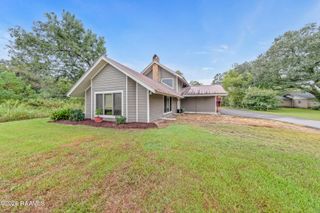
Welcome to 607 Rain Tree Trail! This charming brick home offers a wonderful combination of space, character, and outdoor living. From the moment you arrive, the expansive covered front porch welcomes you with that classic Southern charm and plenty of room to sit back and relax. Inside, you'll find a spacious and functional floor plan featuring four bedrooms, including a primary suite and an additional bedroom on the main level, with two more bedrooms upstairs. The home offers a large living room, separate dining area, breakfast nook, and conveniently located laundry room, providing plenty of space for everyday living and entertaining. But one of the true highlights of this property is the outdoor entertaining space! Step outside to a spacious covered back porch and expansive wooden deck, complete with a dedicated outdoor kitchen featuring a built-in grill, sink, and cabinetry. Whether you're hosting friends and family, enjoying weekend cookouts, or simply unwinding outdoors, this space was made to be enjoyed. With its inviting porches, versatile floor plan, and impressive outdoor amenities, this home offers so many opportunities to make it your own. Come see all that 607 Rain Tree Trail has to offer!
- Listing Status:
- Active
- Date Added:
- November 1, 2026
- Data Last Updated:
- November 19, 2026 at 6:41AM
- Listing Office:
- Real Broker, LLC : 337-534-0555
- Listing Agent:
- Michelle Smith : 337-255-3937
- MLS ID:
- 200JBA
- General: Awning(s)Built-in BarbecueOutdoor KitchenGazeboOutdoor Kitchen
- Style: TraditionalAcadian
- Other Structures: GazeboOutdoor Kitchen
- Parking: Heated Garage
- Roofing: Shingle
- Windows: Double Pane WindowsWindow Treatments
- General: BrickTwoCrawl SpaceRaised
- Road/Access: City Street
- Golf: Sidewalks
- Originating MLS: ROAM MLS
- School District: Lafayette Parish
- County: Lafayette
- Zoning: LOT 4 OF VICTORIA VILLAGE SUB EXT 1 (110X105) 01-16629-USUFRUCT TO THERESE ANNETTE MIRE JOHNS6042147
- View: None
- Fencing: PrivacyWood
- Utilities: Cable AvailableElectricity AvailableElectricity ConnectedPropaneSewer AvailableSewer ConnectedUnderground UtilitiesWater AvailableWater ConnectedInternet ConnectedCircuit Breakers
- Water: Public
- Sewer: Public Sewer
- Source: ROAM MLS
This listing courtesy of Michelle Smith , Real Broker, LLC
Monthly Payment
- Principal & Interest $
- Property Taxes $
- Home Insurance $
- VA Funding Fee $