108 Jean Baptiste Drive, Lafayette, LA 70503
- 5 beds |
- 3 baths |
- 4,250 sqft
 Single-Family Home
 Built in 1985
 0.84acre lot
 4 car garage
 $200/sqft
 Listed 1 month ago
Property Description
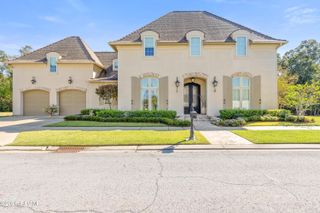
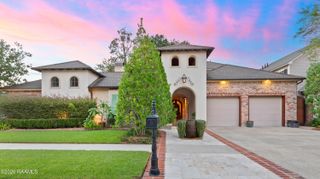
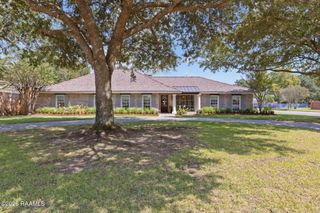
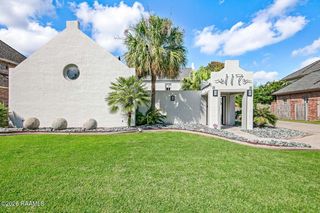
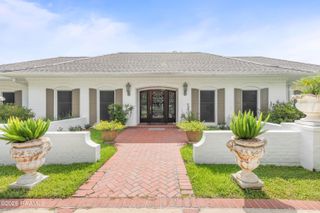
**Open House Saturday 10/10 from 12-2PM!** Renovated on almost an acre in Lafayette! 108 Jean Baptiste Dr is a 5 bed 2.5 bath 4,250 sqft home on 0.84 acres in 70503 with a brand-new roof! This home has a 4-car garage with plenty of extra space to park a RV or boat. The front has a 3-sided wrap-around porch that totals 1,000 sqft on its own. The kitchen has new custom wood cabinets, quartzite counter tops and porcelain tile floors. The living room has vaulted ceilings with wooden beams, fireplace and built-ins for storage. The formal dining room is massive and could be used as a second living room if needed. The 5th bedroom could easily be used as an office. The primary suite has a custom tile shower with frameless glass, separate soaking tub, two sinks with vanity area and a walk-in closet. Upstairs has two large bedrooms and one full bath. The attic is easily accessible upstairs and that's where you can find the metal bolted framing proving how well the home was built. The backyard has a Gunite pool and plenty of space to roam. This home does not require flood insurance and has never flooded. Owner/agent
- Listing Status:
- Active
- Date Added:
- October 8, 2026
- Data Last Updated:
- November 19, 2026 at 7:41AM
- Listing Office:
- Real Broker, LLC : 337-534-0555
- Listing Agent:
- Stephen Hundley : 337-789-6538
- MLS ID:
- 2600009440
- General: Shed(s)WorkshopStorage
- Style: TraditionalAcadian
- Other Structures: Shed(s)WorkshopStorage
- Pool: In GroundGunite
- Parking: Attached GarageRV Access/ParkingGarage Faces Side
- Roofing: Composition
- Windows: Double Pane Windows
- General: BrickFrameVinyl SidingWood SidingTwoSlab
- Road/Access: City Street
- Golf: Acres
- Originating MLS: ROAM MLS
- School District: Lafayette Parish
- County: Lafayette
- Zoning: LOT 5 VERMILION PLANTATION (84.89X284.39X125X298.39)6025692
- Fencing: FullPrivacyWoodGate
- Sewer: Public Sewer
- Source: ROAM MLS
This listing courtesy of Stephen Hundley , Real Broker, LLC
Monthly Payment
- Principal & Interest $
- Property Taxes $
- Home Insurance $
- VA Funding Fee $