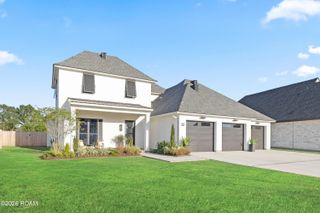
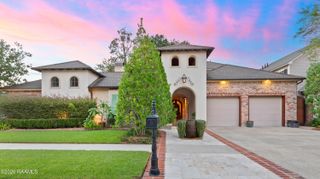
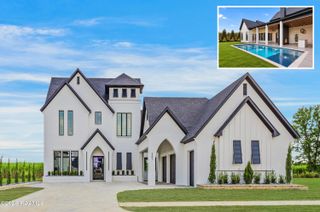
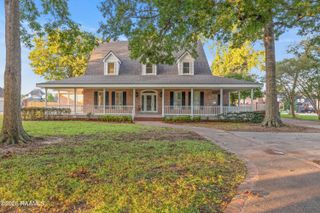
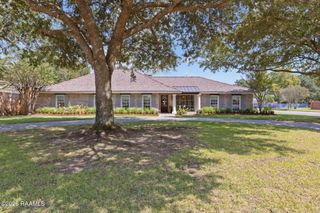
106 Fawn Crest Drive, Lafayette, LA 70508
- 5 beds |
- 4 baths |
- 3,902 sqft
 Single-Family Home
 Built in 2020
 0.29acre lot
 3 car garage
 $252/sqft
 Listed 10 days ago
Property Description
Welcome to this custom-built French-style home in Walker's Village, Phase 2! Built in 2020 and meticulously maintained by its original owner, this 3,902-square-foot home offers 4 bedrooms, a dedicated office, and 3.5 bathrooms, blending timeless elegance with thoughtful functionality. Architectural details include 9-, 10-, and 12-foot ceilings, solid wood interior doors with custom hardware, and custom first-layer window treatments that remain. The living room features a cobblestone fireplace with a travertine mantel and hearth, complemented by floor-to-ceiling windows overlooking the back patio. The kitchen showcases custom cabinetry with soft-close hinges, pull-out drawers, illuminated glass-front cabinets, quartzite countertops, and a travertine backsplash. A formal dining room and separate breakfast area provide versatile spaces for entertaining and everyday living. The downstairs layout includes a spacious primary suite with a bathroom and sitting area, a private office, guest suite, and utility room with custom cabinetry and quartzite countertops. Upstairs are two additional bedrooms and a full bathroom. A separate-entry attic, approximately 90% decked, offers abundant storage and potential for future bonus space, subject to applicable requirements. Additional features include spray foam insulation in the roof and walls and a three-unit Trane HVAC system designed for comfort and energy efficiency throughout the home. The oversized two-car tandem garage features custom cabinetry, its own climate-control unit, and a convenient second entrance directly into the pantry. The beautifully landscaped exterior includes an automatic sprinkler system, subsurface drainage, and a spacious patio with a wood-burning fireplace. Brick columns and black aluminum fencing enclose the backyard, overlooking the Walker's Village pond and fountain. With distinctive custom finishes, thoughtful upgrades, and inviting living spaces, this one-owner home is a rare opportunity.
- Listing Status:
- Active
- Date Added:
- November 16, 2026
- Data Last Updated:
- November 19, 2026 at 7:41AM
- Listing Office:
- NextHome Cutting Edge Realty : 337-484-1184
- Listing Agent:
- Nicole Hebert : 337-278-7489
- MLS ID:
- 200SFQ
- General: Private YardStorageRain Gutters
- Style: French Provincial
- Parking: Attached GarageConcreteDrivewayGarage Door OpenerHeated GarageGarage Faces FrontGolf Cart Garage
- Roofing: Shingle
- Windows: Insulated WindowsWindow Treatments
- General: BrickStuccoTwoSlab
- Road/Access: City Street
- HOA Amenities: Common AreaCommon Area Maintenance500.0Annually
- Originating MLS: ROAM MLS
- School District: Lafayette Parish
- County: Lafayette
- Zoning: Lot 30 Walkers Village Ph 2 (90X138.68X90.01X140.26)6157696
- View: Trees/WoodsPond
- Fencing: OtherPartialGateBrick
- Utilities: Cable AvailableCable ConnectedElectricity AvailableElectricity ConnectedNatural Gas AvailableNatural Gas ConnectedSewer AvailableSewer ConnectedWater AvailableWater ConnectedInternet AvailableInternet ConnectedCircuit Breakers
- Water: Public
- Sewer: Public Sewer
- Source: ROAM MLS
This listing courtesy of Nicole Hebert , NextHome Cutting Edge Realty
Monthly Payment
- Principal & Interest $
- Property Taxes $
- Home Insurance $
- VA Funding Fee $

 New - 1 day ago